30 Gibson DriveSimcoe, ON N3Y 3L3
Town of Simcoe
Description
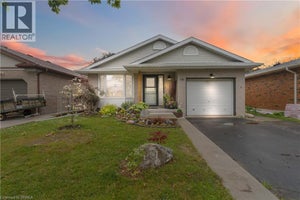
Beautifully maintained bungalow. This home greets you with a bright, sundrenched front entry that flows into a spacious living room. Rich wood floors and a gas fireplace (2022) create an inviting focal point, while oversized windows ensure the entire main floor feels airy and open. The seamless transition from the dining area to the kitchen, complete with elegant granite countertops, makes both daily meals and weekend entertaining a breeze. The main level features two comfortable bedrooms and a full four-piece bath, while the basement provides incredible versatility. Featuring a three-piece bath, bedroom and rec room. Major mechanical updates, including the furnace and A/C (2022), provide peace of mind for years to come. The outdoor space is a true private retreat. Step into a fully fenced backyard designed for relaxation, featuring professional landscaping, stamped concrete walkways, and a generous patio perfect for summer evenings. Whether you are a first-time buyer, looking to downsize without compromising on quality, or raising a family, this location puts the best of Norfolk County at your doorstep. From the local shops and restaurants of Simcoe to the nearby trails, parks, and Lake Erie beaches, 30 Gibson Drive offers the lifestyle you’ve been searching for. (id:31684)
Property Information
- Property type
- Residential
- Sub-type
- Single Family Residence
- Structure type
- House
- Year built
- 1949
- Stories
- 1
- Living area
- 1,605 Sq Ft
- Parking spaces
- 5
- Ownership
- Freehold
- Listing #
- 40867339
Property Features
- Appliances
- Cooktop · Washer · Refrigerator · Water Softener · Dishwasher · Dryer
- Cooling
- Central Air
- Heating
- Forced Air · Natural Gas
- Basement
- Partially Finished · Full
- Parking
- Paved · Detached
- Fencing
- Fenced
- Construction
- Vinyl Siding
- Windows
- Window Coverings
- Sewer
- Public Sewer
- Water source
- Public
Rooms
Main level
- 5pc Bathroom7'3'' x 8'5''
- Foyer11'7'' x 6'8''
- Primary Bedroom10'2'' x 11'9''
- Bedroom9'10'' x 11'9''
- Dining Room11'7'' x 9'9''
- Kitchen11'7'' x 10'9''
- Living Room11'7'' x 19'11''
Basement
- Storage4'2'' x 7'5''
- 3pc Bathroom3'10'' x 11'9''
- Other12'5'' x 39'0''
- Bedroom11'0'' x 11'9''
Financial Details
- Annual taxes
- $3,730
Directions
From Norfolk St N (24) Take McCall Street to Gibson Drive.
Open Houses
- 1:00–3:00 PMAdd to calendar

Listing Courtesy: RE/MAX Escarpment Realty Inc.
Data Terms of Use
This website is operated by EXIT Realty Community, Brokerage, a brokerage who is a member of The Canadian Real Estate Association (CREA). The content on this website is owned or controlled by CREA. By accessing this website, the user agrees to be bound by these terms of use as amended from time to time, and agrees that these terms of use constitute a binding contract between the user, EXIT Realty Community, Brokerage, and CREA.
Copyright
The content on this website is protected by copyright and other laws, and is intended solely for the private, non-commercial use by individuals. Any other reproduction, distribution or use of the content, in whole or in part, is specifically prohibited. Prohibited uses include commercial use, “screen scraping”, “database scraping”, and any other activity intended to collect, store, reorganize or manipulate the content of this website.
Trademarks
REALTOR®, REALTORS®, and the REALTOR® logo are certification marks that are owned by REALTOR® Canada Inc. and licensed exclusively to The Canadian Real Estate Association (CREA). These certification marks identify real estate professionals who are members of CREA and who must abide by CREA’s By-Laws, Rules, and the REALTOR® Code. The MLS® trademark and the MLS® logo are owned by CREA and identify the professional real estate services provided by members of CREA.
Liability and Warranty Disclaimer
The information contained on this website is based in whole or in part on information that is provided by members of CREA, who are responsible for its accuracy. CREA reproduces and distributes this information as a service for its members, and assumes no responsibility for its completeness or accuracy.
Amendments
EXIT Realty Community, Brokerage may at any time amend these Terms of Use by updating this posting. All users of this site are bound by these amendments should they wish to continue accessing the website, and should therefore periodically visit this page to review any and all such amendments.
Commute Calculator
Explore commute times from 30 GIBSON Drive, Simcoe, ON N3Y 3L3.