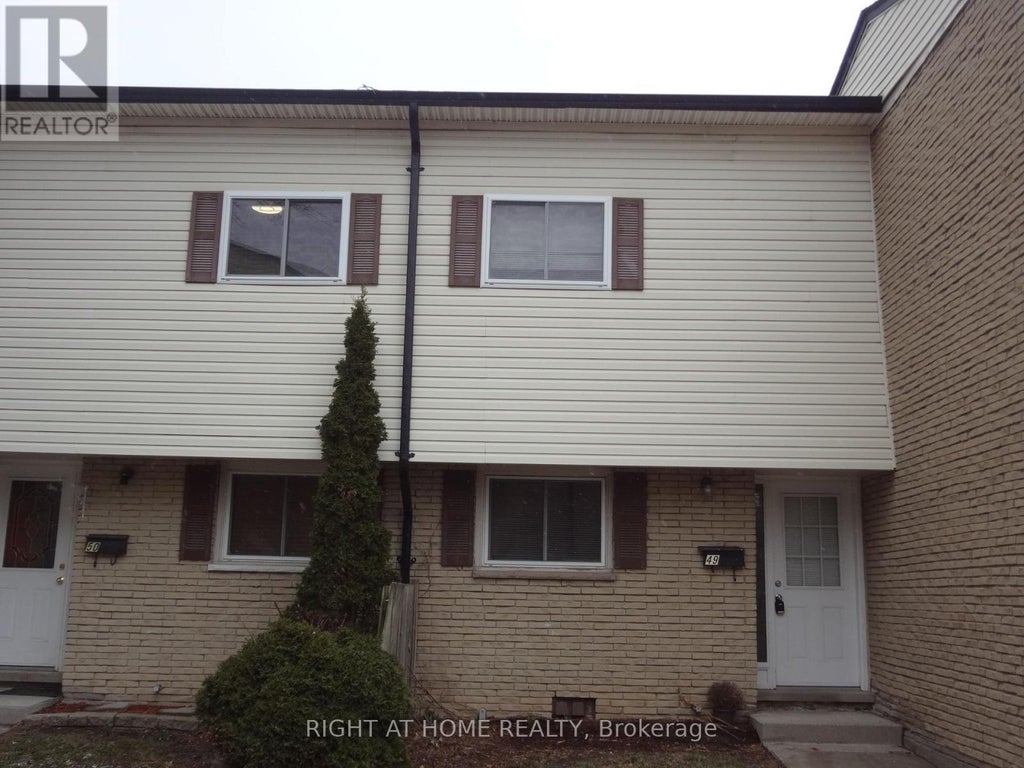
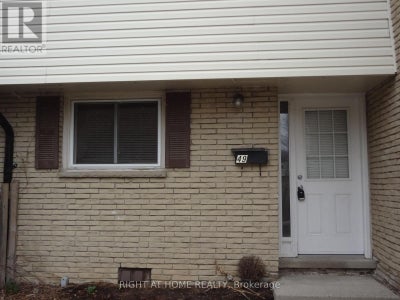
49 - 211 Veronica DriveKitchener, ON N2A 2R8
$2,550/moRent
3Beds
2Baths
2Stories
Description
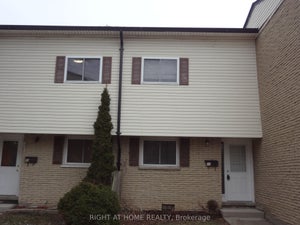
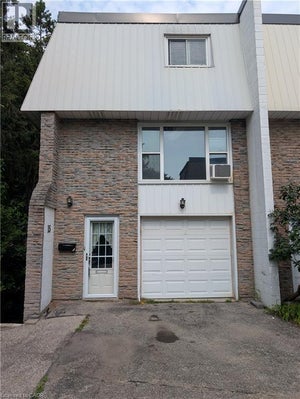
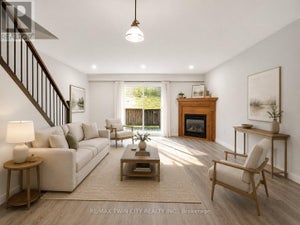
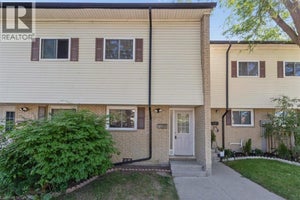
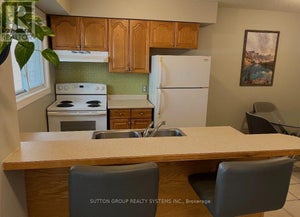
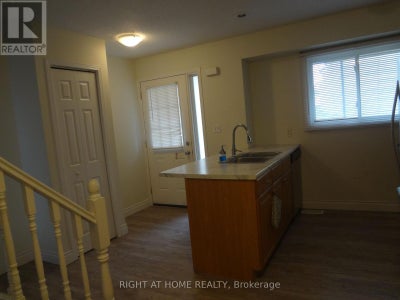
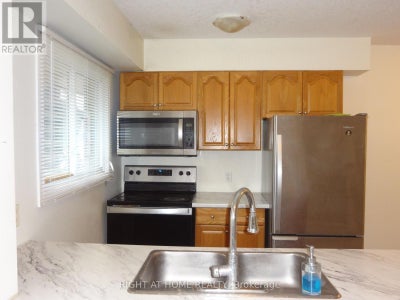
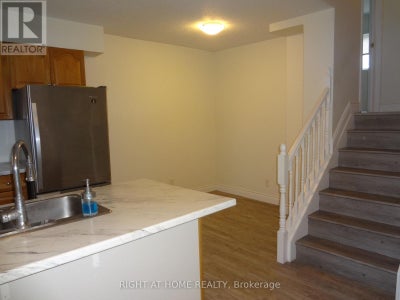
Looking for a spacious, finished from top to bottom in a good locality, then this house is the perfect choice. There are three complete bedrooms upstairs and two full washrooms in a multilevel set-up complemented by a bright eat in kitchen in the main floor. Few steps down, the living room is at walkout level with sliders to fully fenced backyard where you can enjoy the barbeques. Also, a bonus rec room is available in the basement adding extra living space. Few minutes to fairway mall,highway8 and schools ,definitely make it a better choice. (id:31684)
Property Information
- Property type
- Residential Lease
- Sub-type
- Townhouse
- Stories
- 2
- Parking spaces
- 2
- Ownership
- Condo/Strata
- Listing #
- X13697690
Property Features
- Appliances
- Range · Water Heater
- Cooling
- Central Air
- Heating
- Forced Air · Natural Gas
- Basement
- Walk-Out Access · Finished
- Parking
- No Garage
- Construction
- Brick · Vinyl Siding
Financial Details
- HOA
- YesAssociation: Wilson Blanchard
Directions
Cross Streets: River Rd*Kinzie Av. ** Directions: veronica dr.

Listing Courtesy: RIGHT AT HOME REALTY
The trademarks REALTOR®, REALTORS® and the REALTOR® logo are controlled by The Canadian Real Estate Association (CREA) and identify real estate professionals who are members of CREA. The trademarks MLS®, Multiple Listing Service® and the associated logos are owned by and identify the quality of services provided by REALTORS®. Used under license. This information contained on this site is based in whole or in part on listing content from The Canadian Real Estate Association, which assumes no responsibility for its accuracy. This listing content provided by REALTOR.ca has been licensed by REALTOR® members of The Canadian Real Estate Association
Data Terms of Use
Terms of Use
This website is operated by EXIT Realty Trinity, Brokerage, a brokerage who is a member of The Canadian Real Estate Association (CREA). The content on this website is owned or controlled by CREA. By accessing this website, the user agrees to be bound by these terms of use as amended from time to time, and agrees that these terms of use constitute a binding contract between the user, EXIT Realty Trinity, Brokerage, and CREA.
Copyright
The content on this website is protected by copyright and other laws, and is intended solely for the private, non-commercial use by individuals. Any other reproduction, distribution or use of the content, in whole or in part, is specifically prohibited. Prohibited uses include commercial use, “screen scraping”, “database scraping”, and any other activity intended to collect, store, reorganize or manipulate the content of this website.
Trademarks
REALTOR®, REALTORS®, and the REALTOR® logo are certification marks that are owned by REALTOR® Canada Inc. and licensed exclusively to The Canadian Real Estate Association (CREA). These certification marks identify real estate professionals who are members of CREA and who must abide by CREA’s By-Laws, Rules, and the REALTOR® Code. The MLS® trademark and the MLS® logo are owned by CREA and identify the professional real estate services provided by members of CREA.
Liability and Warranty Disclaimer
The information contained on this website is based in whole or in part on information that is provided by members of CREA, who are responsible for its accuracy. CREA reproduces and distributes this information as a service for its members, and assumes no responsibility for its completeness or accuracy.
Amendments
EXIT Realty Trinity, Brokerage may at any time amend these Terms of Use by updating this posting. All users of this site are bound by these amendments should they wish to continue accessing the website, and should therefore periodically visit this page to review any and all such amendments.
This website is operated by EXIT Realty Trinity, Brokerage, a brokerage who is a member of The Canadian Real Estate Association (CREA). The content on this website is owned or controlled by CREA. By accessing this website, the user agrees to be bound by these terms of use as amended from time to time, and agrees that these terms of use constitute a binding contract between the user, EXIT Realty Trinity, Brokerage, and CREA.
Copyright
The content on this website is protected by copyright and other laws, and is intended solely for the private, non-commercial use by individuals. Any other reproduction, distribution or use of the content, in whole or in part, is specifically prohibited. Prohibited uses include commercial use, “screen scraping”, “database scraping”, and any other activity intended to collect, store, reorganize or manipulate the content of this website.
Trademarks
REALTOR®, REALTORS®, and the REALTOR® logo are certification marks that are owned by REALTOR® Canada Inc. and licensed exclusively to The Canadian Real Estate Association (CREA). These certification marks identify real estate professionals who are members of CREA and who must abide by CREA’s By-Laws, Rules, and the REALTOR® Code. The MLS® trademark and the MLS® logo are owned by CREA and identify the professional real estate services provided by members of CREA.
Liability and Warranty Disclaimer
The information contained on this website is based in whole or in part on information that is provided by members of CREA, who are responsible for its accuracy. CREA reproduces and distributes this information as a service for its members, and assumes no responsibility for its completeness or accuracy.
Amendments
EXIT Realty Trinity, Brokerage may at any time amend these Terms of Use by updating this posting. All users of this site are bound by these amendments should they wish to continue accessing the website, and should therefore periodically visit this page to review any and all such amendments.
Commute Calculator
Explore commute times from 49 - 211 VERONICA DRIVE, Kitchener, ON N2A 2R8.