775 Kristin DriveNormal, IL 61761
Franklin Heights · McLean County
Description
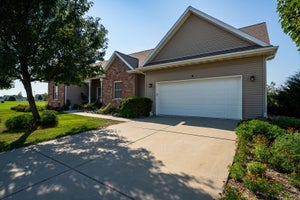
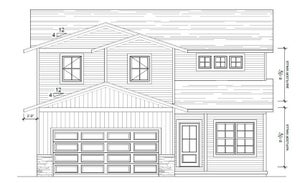
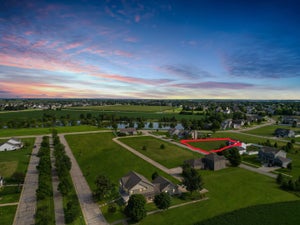
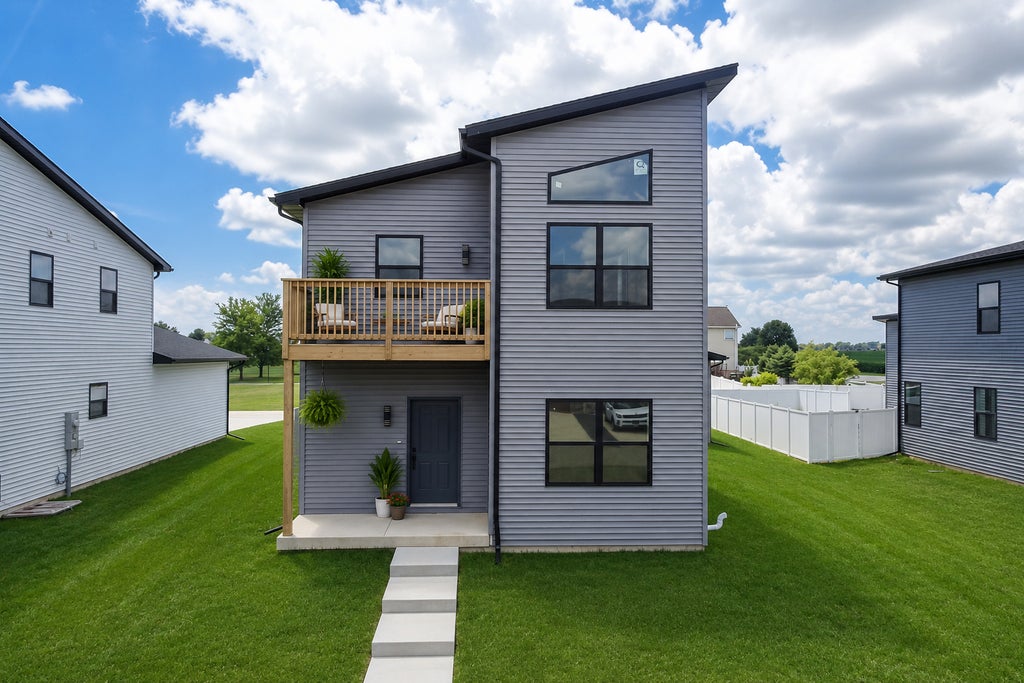
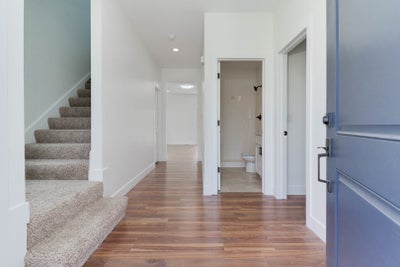
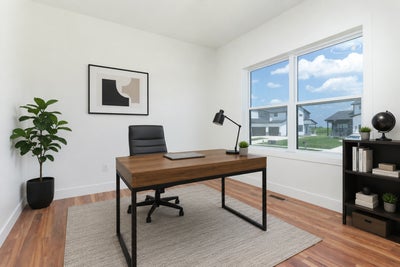
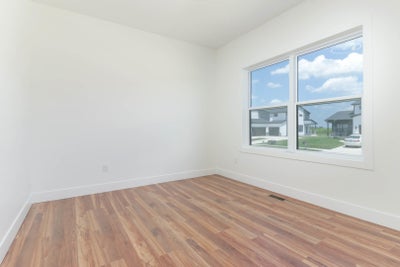
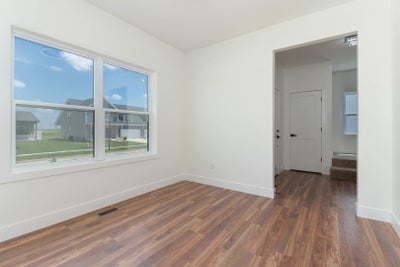
If you've been waiting for an opportunity to own a brand-new home in one of Central Illinois' most sought-after communities without paying premium new construction prices, this is it. Opportunities like this are incredibly hard to find in the highly desirable Unit 5 School District, where new construction at this price point is almost unheard of. Built by AVIAR Builders, this thoughtfully crafted two-story home offers a refreshing departure from the ordinary. Designed with today's lifestyles in mind, this unique modern floor plan makes exceptional use of every square foot, delivering an open, comfortable feel with virtually no wasted space. Every area of the home has a purpose, creating a layout that lives much larger than its footprint while providing the functionality families are looking for. The main level features a bright, inviting living area that flows seamlessly into a beautifully appointed kitchen complete with quartz countertops, a pantry, and a breakfast nook that's perfect for everyday living or entertaining. A versatile flex room offers endless possibilities as a formal dining room, home office, playroom, or additional sitting area. Also on the main floor is a fourth bedroom located next to a full bathroom, providing an ideal setup for guests, multi-generational living, or a private workspace. Upstairs, the primary suite serves as a peaceful retreat featuring a dramatic cathedral ceiling and a private balcony. The luxurious ensuite bath includes dual vanities and a spacious walk-in closet. Two additional bedrooms, another full bathroom, and an upstairs laundry room complete the second level, adding everyday convenience exactly where it's needed. The ready to be finished basement offers outstanding future potential with a rough-in for another full bathroom and room to finish additional bedrooms, a large family room, home gym, theater, or whatever best fits your lifestyle. Outside, you'll appreciate the fully fenced backyard, rear-entry two-car garage, and included brand-new kitchen appliances along with a washer and dryer, allowing you to move in and immediately enjoy your new home. It's rare to find new construction in the Unit 5 School District at a price like this. Combining quality craftsmanship, distinctive architecture, an intelligently designed floor plan with virtually no wasted space, included appliances, and room to grow, this home delivers exceptional value that is difficult to match in today's market. If you've been searching for an affordable way to own a brand-new home in one of the area's most desirable communities, this is an opportunity you won't want to miss.
Property Information
- Property type
- Residential
- Sub-type
- Single Family Residence
- Style
- Traditional
- Year built
- 2025
- Living area
- 2,788 Sq Ft
- Lot dimensions
- 60X140
- Garage spaces
- 2
- Parking spaces
- 2
- Ownership
- Fee Simple w/ HO Assn.
- Zoning
- R2
- Days on market
- 82
- MLS® Listing#
- 12701890
Property Features
- Interior
- Walk-In Closet(s) · Entrance Foyer · Pantry · Vaulted Ceiling(s) · Open Floorplan
- Exterior
- Balcony
- Appliances
- Double Oven · Range · Microwave · Dishwasher · Refrigerator · Washer · Dryer · Disposal · Stainless Steel Appliance(s)
- Cooling
- Central Air
- Heating
- Natural Gas
- Flooring
- Laminate
- Basement
- Unfinished · Crawl Space · Partial
- Parking
- Attached · Garage
- Laundry
- Upper Level · Electric Dryer Hookup · In Unit
- Patio
- Porch
- Construction
- Aluminum Siding
- Sewer
- Public Sewer
- Water source
- Public
Rooms
Main
- Foyer19X8
- Enclosed Porch5X12
- Pantry5X6
- Mud Room5X6
- Eating Area15X8
- Bedroom 412X10
- Dining Room12X11
- Kitchen17X11
- Living Room12X17
Second
- Walk In Closet8X4
- Balcony/Porch/Lanai5X12
- Bedroom 212X12
- Bedroom 312X12
- Laundry8X8
- Master Bedroom12X17
Schools
- Elementary
- Towanda Elementary
- Middle
- Evans Jr High
- High
- Normal Community High School
- District
- Normal Community High School
Financial Details
- HOA
- $400 / Annually
- Annual taxes
- $1,717Tax year 2025
- Parcel number
- 1519403014
Directions
From Airport, take left to Towanda and left to Fort Jesse. And Right at Franklin heights subdivision.

Listing Courtesy: Freedom Realty - 3095852281
Last Updated: 2026-07-11T00:00:00.000Z
Commute Calculator
Explore commute times from 775 Kristin Drive, Normal, IL 61761.