6594 Hemlock LanePendleton, IN 46064
Mahoney's Corner · Madison County
Description
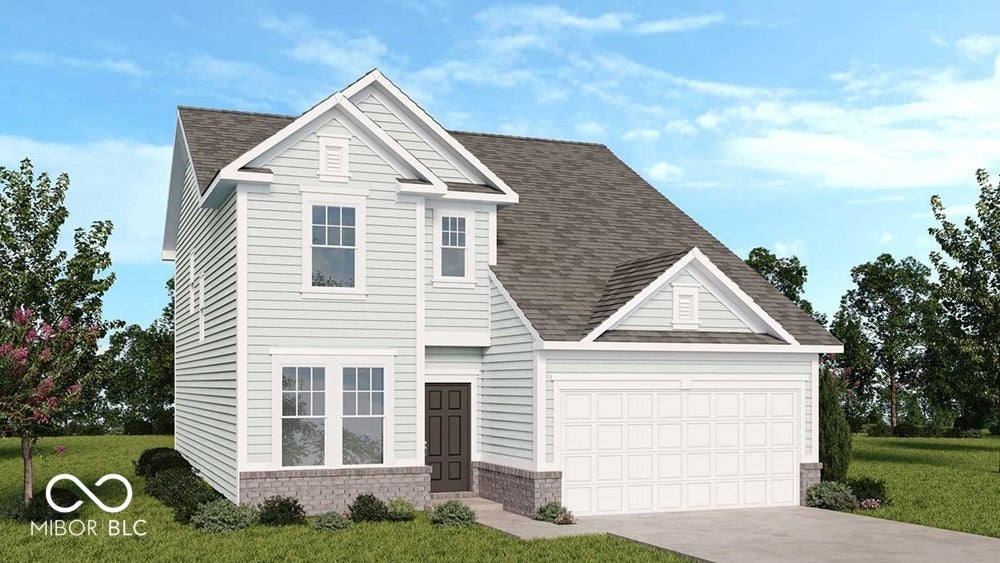
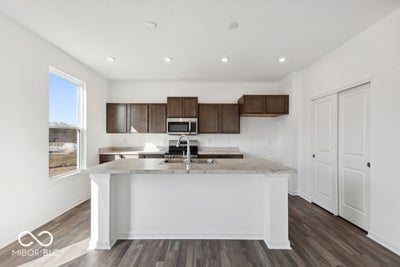
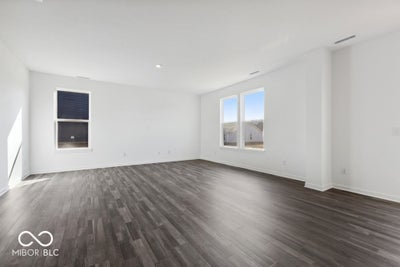
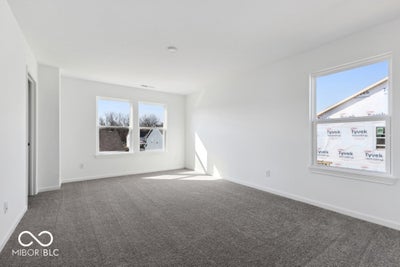
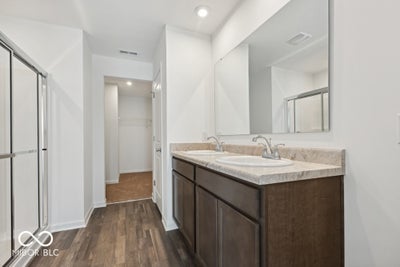
What's Special: Water View | No Rear Neighbors | Flex Room | Oversized Patio | Extra Garage Storage. New Construction - November Completion! Built by Taylor Morrison, America's Most Trusted Home Builder. Welcome to the Simplicity 2115 at 6594 Hemlock Lane in Mahoney's Corner! This thoughtfully designed home offers a spacious layout with room to gather, work, and unwind. The main level features an open-concept kitchen, dining area, and great room that flow seamlessly together, while a nearby flex room provides the perfect space for a home office, study, or hobbies. Easy access to the patio extends your living space outdoors. Upstairs, the private primary suite offers a generous walk-in closet and well-appointed bath. Three secondary bedrooms, a full bath with dual sinks, and a conveniently located laundry room provide comfort and convenience for everyday living. A two-car garage and abundant storage complete this inviting home. Mahoney's Corner offers peaceful countryside living with scenic ponds, a monarch garden, and a planned park with trails, a playground, and gathering spaces. Convenient access to Pendleton, Noblesville, and major routes makes it easy to enjoy a relaxed small-town lifestyle close to everyday amenities. Additional Highlights Include: 12x12 uncovered patio, 36" kitchen cabinets, and gas line in kitchen. Photos are for representative purposes only. MLS#22118705
Property Information
- Property type
- Residential
- Sub-type
- Single Family Residence
- Style
- Traditional
- Year built
- 2026
- Living area
- 2,119 Sq Ft
- Lot size
- 0.17 acres
- Garage spaces
- 2
- Days on market
- 55
- MLS® Listing#
- 22118705
Property Features
- Interior
- High Ceilings · Kitchen Island · Entrance Foyer · Eat-in Kitchen · Pantry · Smart Thermostat · Walk-In Closet(s)
- Appliances
- Dishwasher · Electric Water Heater · Disposal · Electric Oven
- Cooling
- Central Air
- Heating
- Forced Air
- Parking
- Attached · Concrete · Storage
- Laundry
- In Unit · Laundry Room · Upper Level
- Patio
- Patio · Porch
- Construction
- Vinyl Siding · Brick
- Foundation
- Slab
- Windows
- Screens
- Water source
- Public
Schools
- Elementary
- Maple Ridge Elementary School
- Middle
- Pendleton Heights Middle School
- High
- Pendleton Heights High School
Financial Details
- HOA
- $525 / Annually
- Parcel number
- 481524300006000015
Directions
From I69, take Exit 219 for IN38 W toward Pendleton. Continue 2 mi. Turn right on Fall Creek Dr. Turn right on CR 650 W. Turn left on CR 800 S. Turn right on Mulberry Rd. Turn right on
Open Houses
- 11:00 AM–5:30 PMAdd to calendar
- 12:00–5:30 PMAdd to calendar
- 11:00 AM–5:30 PMAdd to calendar
Listing Courtesy: Pyatt Builders, LLC - JKlein@taylormorrison.com
Last Updated: 2026-08-06T00:00:00.000Z