

24543 E 34th AveAurora, CO 80019
Aurora Highlands · Adams County
Description
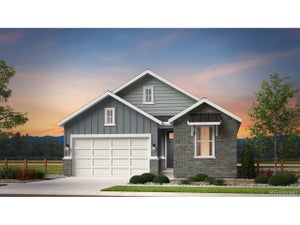
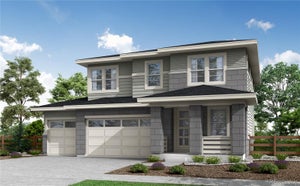
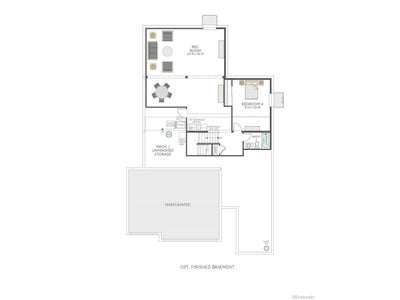
This home is currently under construction and is expected to be completed Late 2026. To ensure visitor safety, a Tri Pointe Homes team member must accompany you and your client on your tour of the property. Welcome home to 24543 E 34th Avenue, a stunning Plan 3508 offering the space and versatility today's buyers crave. With a move-in ready date this November, this home is priced at $714,900 and sits on a generous 6,675 sq. ft. homesite. Step onto the charming front porch and inside to find 1,902 above-grade sq. ft., complemented by a finished basement adding 965 more - for a total of 4 bedrooms and 3 full baths across the home. The gourmet kitchen anchors the main living space, featuring warm latte-toned cabinetry, beige quartz counters, and durable LVP flooring throughout. An open vertical stair railing adds a modern touch as you move between levels. The finished basement offers incredible flexibility for a recreation room, home office, or guest space, while 1,690 sq. ft. of unfinished basement remains ready to expand as your needs grow. Outside, an uncovered patio invites you to enjoy Colorado's fresh air, and a 3-car garage provides ample room for vehicles and storage. This home is equipped with modern comforts including central air conditioning, a smart lock, smart thermostat, and Ring doorbell - smart living made simple. Don't miss your chance to make this beautifully designed home yours. Schedule your tour today!
Property Information
- Property type
- Residential
- Sub-type
- Single Family Residence
- Style
- Contemporary
- Year built
- 2026
- Living area
- 2,940 Sq Ft
- Lot size
- 0.15 acres
- Garage spaces
- 3
- Zoning
- Residential
- Days on market
- 23
- MLS® Listing#
- 7953454
Property Features
- Interior
- Eat-in Kitchen · Open Floorplan · Pantry · Walk-In Closet(s) · Kitchen Island
- Appliances
- Dishwasher · Microwave · Disposal
- Cooling
- Central Air
- Heating
- Forced Air
- Basement
- Full · Partially Finished · Sump Pump
- Parking
- Attached
- Patio
- Patio
- Fencing
- Partial
- Lot features
- Paved
- Construction
- Frame
- Roof
- Composition
- Security
- Fire Alarm
- Community
- Pool · Playground · Park
- Utilities
- Electricity Available
- Sewer
- Public Sewer
- Water source
- Public
Rooms
Main
- Primary Bedroom14x15
- Bedroom 310x11
- Bedroom 410x10
- Dining Room10x11
- Kitchen16x11
Basement
- Bedroom 212x11
Schools
- Elementary
- Aurora Highlands
- Middle
- Aurora Highlands
- High
- Vista Peak
Financial Details
- HOA
- $100 / MonthlyAssociation: Aurora Highlands CAB
- Annual taxes
- $9,722Tax year 2025
Directions
Please visit New Home Sales Gallery at 3401 Haleyville Ct. Take E470 N to Exit 22. Take Aurora Highlands Parkway to N Highlands Creek Parkway and turn right. Take another right onto E 34th Ave. Sales office is on your right at the corner of E 34th Ave and Haleyville Ct.
Commute Calculator
Explore commute times from 24543 E 34th Ave, Aurora, CO 80019.







 PUBLISHER'S NOTICE: All real estate advertised herein is subject to the Federal Fair Housing Act and the Colorado Fair Housing Act, which Acts make it illegal to make or publish any advertisement that indicates any preference, limitation, or discrimination based on race, color, religion, sex, handicap, familial status, or national origin.