109 Waters Edge LaneCornwall, PE C0A 1H4
Description
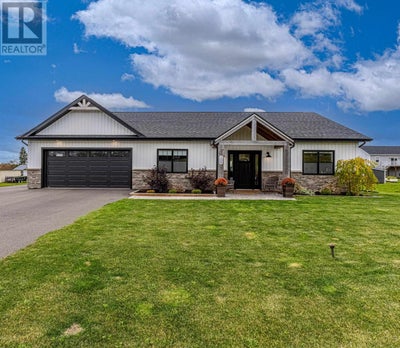
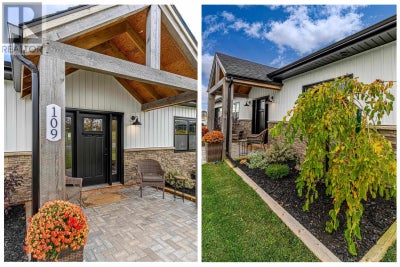
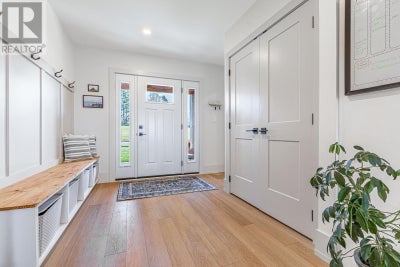
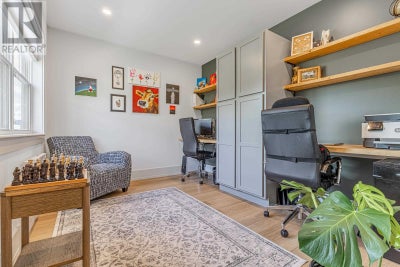
Situated on a corner lot on Waters Edge Lane, this stunning water view home perfectly blends modern elegance, everyday comfort, and the ease of one-level living. Designed with both style and functionality in mind, this property offers four generously sized bedrooms plus a versatile bonus room/rec space - ideal for a fifth bedroom, home office, gym, media room, or secondary living space. Step into an inviting open concept living and dining so thoughtfully designed for entertaining and family living alike. The show stopping kitchen is the heart of the home featuring 6-foot island complete with sleek quartz countertops throughout and a spacious walk-in pantry. The luxurious custom tiled bathrooms bring a spa like feel to the home including the beautifully appointed primary ensuite designed for relaxation and comfort. Every detail has been thoughtfully considered, from the heated double-car garage with its own private entrance into the home. To the practical laundry and mudroom area complete with additional closet storage to keep everything organized and within reach. The property is complete with an extra-large driveway and a 12'x16' wired shed. With its bright, modern design, premium finishes, and thoughtfully crafted layout, 109 Waters Edge Lane offers the perfect balance of sophistication and everyday living. Remainder of 8-year LUX home warranty to be transferred to buyer. Seller is related to listing agent. All measurements are approximate and should be verified by the purchaser if deemed necessary. (id:31684)
Property Information
- Property type
- Residential
- Sub-type
- Single Family Residence
- Structure type
- House
- Year built
- 2025
- Living area
- 1,900 Sq Ft
- Lot size
- 0.30 acres
- Lot dimensions
- 0.3
- Ownership
- Freehold
- Listing #
- 202625517
Property Features
- Appliances
- Washer · Refrigerator · Dishwasher · Oven · Dryer · Wine Refrigerator
- Heating
- Electric
- Flooring
- Vinyl
- Basement
- None
- Parking
- Paved · Heated Garage · Attached
- Construction
- Stone · Vinyl Siding
- Foundation
- Slab
- Sewer
- Public Sewer
- Water source
- Public
Rooms
Main level
- Foyer7.8 x 16.8
- Bath (# pieces 1-6)4.11 x 13.4
- Primary Bedroom12.10 x 13.7
- Other6.9 x 7.2 Primary Closet
- Ensuite (# pieces 2-6)4.11 x 9.2
- Bedroom9.3 x 11.7
- Bedroom10.8 x 13.5
- Bedroom10.9 x 13.4
- Den11.3 x 13.4 Bonus room
- Dining RoomCombined
- Kitchen10.9 x 14.4
- Laundry4.11 x 11.1 Mud room
- Living Room14. x 15.4
Financial Details
- Annual taxes
- $6,654Tax year 2026
- Parcel number
- 1179522
Directions
Off Ferry Road onto Waters Edge Lane, white home is located on the right hand side of Waters Edge Lane.

Listing Courtesy: EXIT Realty PEI
Data Terms of Use
This website is operated by EXIT Realty, a brokerage who is a member of The Canadian Real Estate Association (CREA). The content on this website is owned or controlled by CREA. By accessing this website, the user agrees to be bound by these terms of use as amended from time to time, and agrees that these terms of use constitute a binding contract between the user, EXIT Realty, and CREA.
Copyright
The content on this website is protected by copyright and other laws, and is intended solely for the private, non-commercial use by individuals. Any other reproduction, distribution or use of the content, in whole or in part, is specifically prohibited. Prohibited uses include commercial use, “screen scraping”, “database scraping”, and any other activity intended to collect, store, reorganize or manipulate the content of this website.
Trademarks
REALTOR®, REALTORS®, and the REALTOR® logo are certification marks that are owned by REALTOR® Canada Inc. and licensed exclusively to The Canadian Real Estate Association (CREA). These certification marks identify real estate professionals who are members of CREA and who must abide by CREA’s By-Laws, Rules, and the REALTOR® Code. The MLS® trademark and the MLS® logo are owned by CREA and identify the professional real estate services provided by members of CREA.
Liability and Warranty Disclaimer
The information contained on this website is based in whole or in part on information that is provided by members of CREA, who are responsible for its accuracy. CREA reproduces and distributes this information as a service for its members, and assumes no responsibility for its completeness or accuracy.
Amendments
EXIT Realty may at any time amend these Terms of Use by updating this posting. All users of this site are bound by these amendments should they wish to continue accessing the website, and should therefore periodically visit this page to review any and all such amendments.
Commute Calculator
Explore commute times from 109 WATERS EDGE Lane, Cornwall, PE C0A 1H4.