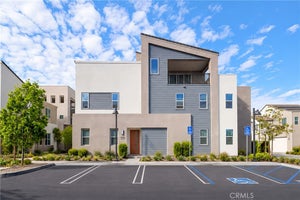
157 SawbuckIrvine, CA 92618
Skye · Orange County
Description
Set on a PREMIUM CORNER LOT in Rise Park, this DETACHED Skye Plan 3 delivers over 3,200 square feet of thoughtfully designed living space across three levels. The main level sets the tone. A great room layout with luxury vinyl flooring anchors the heart of the home, where oversized windows flood the space with natural light filtered softly through roller shades. The chef-inspired kitchen is built for real life with white shaker cabinets, quartz countertops, a large center island with counter seating, soft-close cabinetry, built-in pantry, and upgraded Dacor appliances. A built-in buffet in the dining room adds both style and function. Multi-slide doors open from the great room directly to the California patio, blurring the line between indoors and out. Outside, a newly landscaped backyard with tiled flooring, built-in BBQ, and generous entertaining space makes hosting feel effortless. Whether it is a weekend gathering or a quiet evening under the stars, this outdoor space delivers. Back inside, the main level bedroom offers flexibility for guests or multi-generational living. Upstairs, the primary suite features dual walk-in closets, dual vanities, a frameless glass-enclosed tiled shower, and a floating soaking tub. Two additional bedrooms, including a guest ensuite, and an open loft perfect for a home office or gym round out the second floor. The third level opens into a large bonus room and a rooftop terrace. Room to grow, gather, or simply breathe. Additional practical features include: water softener, reverse osmosis water filtration, ample storage, upstairs laundry room, recessed lighting throughout, tankless water heater, two-car attached garage with EV charging and solar. Rise Park amenities include a clubhouse, Olympic-sized pool, lounge pool, outdoor kitchens, an outlook point, playgrounds, and trails. Just steps away, The Creme School of Great Park brings a new daycare and preschool to the community. For families with school-age children, the home is zoned for Rancho Canada Elementary, a California Distinguished School recognized for academic excellence. As a resident of the Great Park Neighborhoods, you’ll experience resort-style living with multiple pools, neighborhood parks, sports courts, 2 dog parks, coffee shop, playgrounds and 12 rentable spaces for private gatherings. Located just minutes away from the upcoming retail center, The Canopy and a short drive to Woodbury Town Center, Irvine Spectrum, and Laguna Beach.
Property Information
- Property type
- Residential
- Sub-type
- Condominium
- Structure type
- House
- Year built
- 2025
- Stories
- 3
- Living area
- 3,203 Sq Ft
- Garage spaces
- 2
- Parking spaces
- 2
- Days on market
- 132
- MLS® Listing#
- PW26109191
Property Features
- Interior
- Breakfast Bar · Eat-in Kitchen · High Ceilings · In-Law Floorplan · Open Floorplan · Pantry · Recessed Lighting · Walk-In Closet(s)
- Exterior
- Barbecue
- Appliances
- Dishwasher · Gas Cooktop · Disposal · Gas Oven · Microwave · Refrigerator · Range Hood · Water Softener · Tankless Water Heater · Water Purifier · Dryer · Washer
- Cooling
- Central Air
- Heating
- Central
- Flooring
- Carpet · Vinyl
- Fireplace
- None
- Pool
- Community · Association
- Parking
- Attached · Garage · Garage Faces Rear
- Laundry
- Inside · Laundry Room · Upper Level
- Patio
- Covered · Patio
- Fencing
- Block
- Lot features
- Back Yard · Close to Clubhouse · Corner Lot · Rectangular Lot · Zero Lot Line
- Construction
- Stucco
- Foundation
- Slab
- Windows
- Double Pane Windows
- Security
- Carbon Monoxide Detector(s) · Fire Sprinkler System · Smoke Detector(s)
- Community
- Curbs · Park · Street Lights · Suburban · Sidewalks · Pool
- Utilities
- Electricity Connected · Natural Gas Connected · Sewer Connected · Water Connected
- Sewer
- Public Sewer
- Water source
- Public
Rooms
- Other
- Bathroom
- Bedroom
- Bonus Room
- Family Room
- Great Room
- Kitchen
- Laundry
- Living Room
- Loft
Schools
- Elementary
- Rancho Canada
- High
- El Toro
Financial Details
- HOA
- $240 / MonthlyAssociation: Great Park Neighborhoods
- Parcel number
- 93017860
Directions
Between Irvine Blvd & Great Park Blvd off of Chinon
Listing Courtesy: Pacific Sotheby's International Realty - 949-838-5800
Presented by: Peter Au and Michael Ng
Licensed in the state of California.
Documents & links
Provided by Peter Au
- Virtual tourVisit
Commute Calculator
Explore commute times from 157 Sawbuck, Irvine, CA 92618.