

21 Hillcrest AvenueHartland, NB E7P 1M7
Description
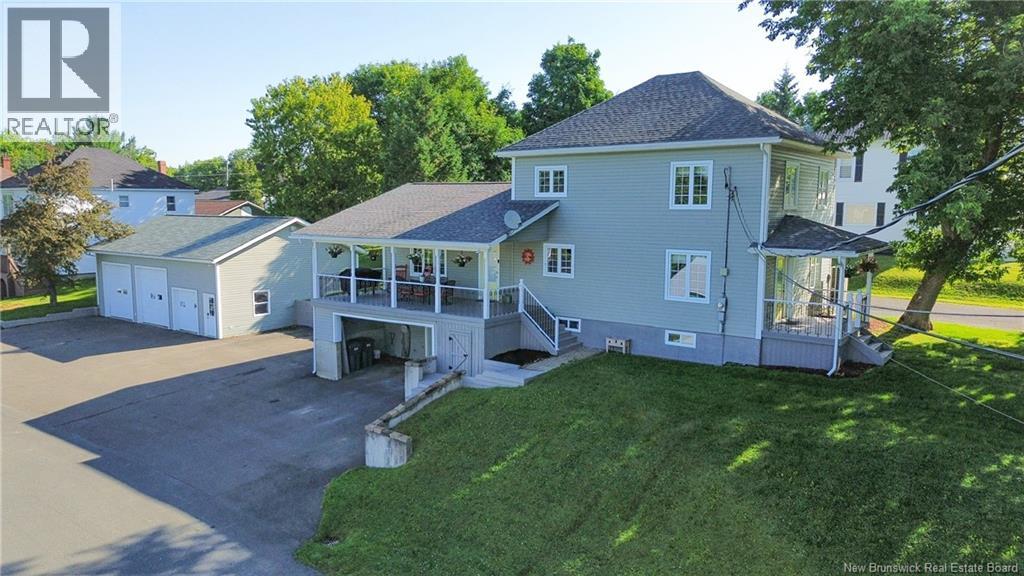
This extensively renovated home is now available in Hartland, NB boasting 3 bedrooms & 1.5 baths, featuring beautiful high-end finishes throughout. The main level offers 2 distinct living spaces, providing ample room for relaxation & entertaining, one with an electric fireplace. The solid wood cabinets, granite countertops & gas range are a sign of quality. The dining area just off the kitchen is the perfect place for family or guests to dine. Additionally, the large covered deck, perfect for enjoying the outdoors, overlooking the river valley. The 2nd level houses the bedrooms & incredible 4pc bath. The 3rd level is unfinished; however, wonderful storage or future development. For your comfort, the property is equipped w/ a ducted heat pump, ensuring efficient heating & cooling year-round, updated 200 amp panel, & concrete foundation excellent for storage. The ext of the home is designed for easy maintenance, w/vinyl siding, recently updated asphalt roof & paved driveway. The detached 3-car garage is insulated & heated, all sitting on a double lot serviced by municipal water & sewer. Conveniently located within walking distance to Downtown, Arena, Pool, Ball Fields, & School just to name a few amenities. A short drive will take you to the 18 hole Golf Course, Hospital, & Trans Canada Hwy. Hartland is a charming community w/trails (snowmobile, walking & atv), Longest Covered Bridge in the World & historic homes along the Saint John River known for its fishing & boating. (id:31684)
Property Information
- Property type
- Residential
- Sub-type
- Single Family Residence
- Structure type
- House
- Year built
- 1927
- Living area
- 1,864 Sq Ft
- Lot dimensions
- 1091
- Ownership
- Freehold
- Listing #
- NB145551
Property Features
- Exterior
- Balcony
- Cooling
- Heat Pump
- Heating
- Heat Pump · Electric · Propane
- Flooring
- Ceramic Tile · Laminate · Vinyl · Wood
- Parking
- Garage · Detached
- Construction
- Vinyl Siding
- Sewer
- Public Sewer
- Water source
- Public
Rooms
Second level
- 4pc Bathroom12'2'' x 14'3''
- Bedroom9'10'' x 13'4''
- Bedroom7'1'' x 11'10''
- Bedroom9'4'' x 13'0''
Main level
- 2pc Bathroom6'11'' x 8'1''
- Foyer5'8'' x 23'5''
- Dining Room10'1'' x 10'8''
- Family Room15'5'' x 20'3''
- Kitchen12'0'' x 14'2''
- Living Room12'1'' x 23'9''
Financial Details
- Annual taxes
- $3,349
- Parcel number
- 10104925
Directions
From Main St Hartland, take Orser St, then straight on Hillcrest Ave, property on left sign posted.

Listing Courtesy: EXIT Realty Platinum
Data Terms of Use
This website is operated by EXIT Realty, a brokerage who is a member of The Canadian Real Estate Association (CREA). The content on this website is owned or controlled by CREA. By accessing this website, the user agrees to be bound by these terms of use as amended from time to time, and agrees that these terms of use constitute a binding contract between the user, EXIT Realty, and CREA.
Copyright
The content on this website is protected by copyright and other laws, and is intended solely for the private, non-commercial use by individuals. Any other reproduction, distribution or use of the content, in whole or in part, is specifically prohibited. Prohibited uses include commercial use, “screen scraping”, “database scraping”, and any other activity intended to collect, store, reorganize or manipulate the content of this website.
Trademarks
REALTOR®, REALTORS®, and the REALTOR® logo are certification marks that are owned by REALTOR® Canada Inc. and licensed exclusively to The Canadian Real Estate Association (CREA). These certification marks identify real estate professionals who are members of CREA and who must abide by CREA’s By-Laws, Rules, and the REALTOR® Code. The MLS® trademark and the MLS® logo are owned by CREA and identify the professional real estate services provided by members of CREA.
Liability and Warranty Disclaimer
The information contained on this website is based in whole or in part on information that is provided by members of CREA, who are responsible for its accuracy. CREA reproduces and distributes this information as a service for its members, and assumes no responsibility for its completeness or accuracy.
Amendments
EXIT Realty may at any time amend these Terms of Use by updating this posting. All users of this site are bound by these amendments should they wish to continue accessing the website, and should therefore periodically visit this page to review any and all such amendments.
Commute Calculator
Explore commute times from 21 Hillcrest Avenue, Hartland, NB E7P 1M7.