

97 Main StreetSt George, NB E5C 3J6
Description
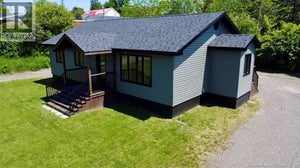
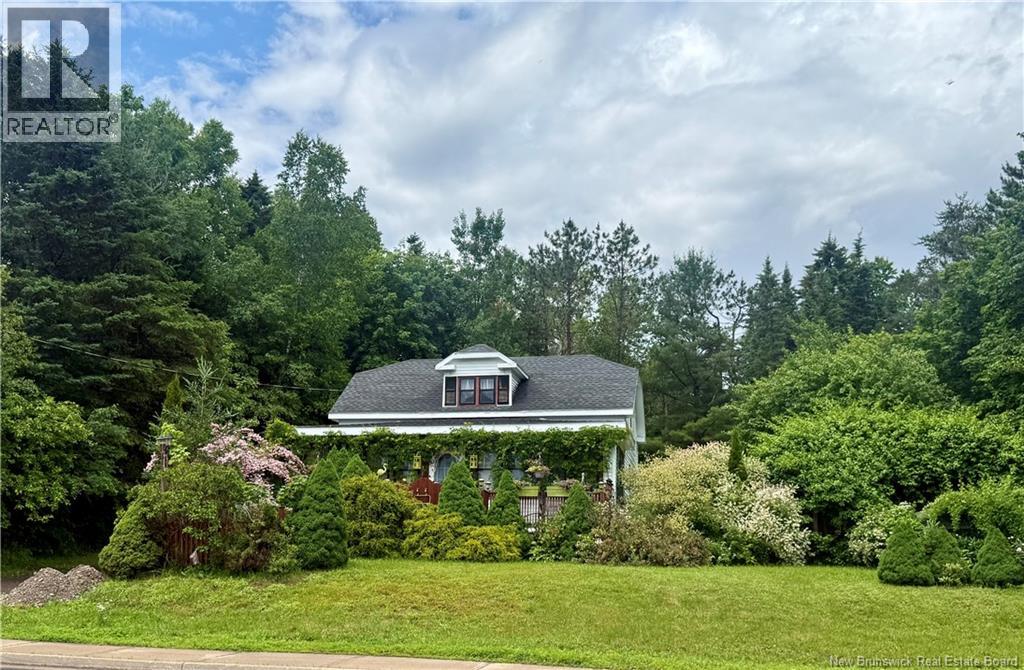
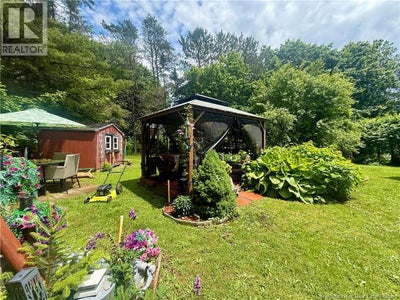
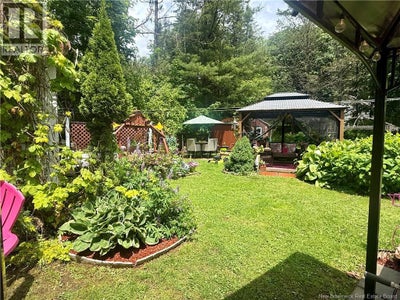
Located on Main Street in the heart of St. George, this sweet story-and-a-half home offers charm, character, and plenty of potential. Featuring 2 bedrooms and 2 full bathrooms, the main floor includes a kitchen, entryway/laundry area, a spacious living room and dining room, plus a main-floor bedroom with ensuite and direct access to the backyard. Upstairs, youll find an open-concept bedroom space, a cozy reading or office nook overlooking the front yard, and a nearly completed new bathroom. As an added bonus, the upstairs bathroom is already plumbed for a shower, with materials on site to complete the installation. One of the standout features of this home is the gorgeous staircase, a beautiful reminder of a time when staircases were crafted to be admired. The backyard has a peaceful, almost secret-garden feel, offering a lovely outdoor space with room to make it your own. The home is heated with electric baseboards and heat pumps, and there is also a detached garage on the property. Extensive electrical work has already been completed, totaling just under $12,000.The property price does reflect some finishing work required, including some window replacements, a new roof, crack filling and painting upstairs, and painting in the upstairs bathroom. With its charm, layout, beautiful backyard, and character details, this home is a wonderful opportunity for someone looking to add their own finishing touches. Please note: the two bedroom measurements on the main floor are for the one bedroom, the room changes in size mid-way through. (id:31684)
Property Information
- Property type
- Residential
- Sub-type
- Single Family Residence
- Structure type
- House
- Year built
- 1920
- Stories
- 1
- Living area
- 1,328 Sq Ft
- Lot size
- 0.38 acres
- Lot dimensions
- 0.38
- Ownership
- Freehold
- Listing #
- NB143168
Property Features
- Exterior
- Balcony
- Cooling
- Heat Pump
- Heating
- Baseboard · Heat Pump
- Flooring
- Laminate · Vinyl · Wood
- Basement
- Unfinished · Full
- Parking
- Detached
- Construction
- Vinyl Siding
- Sewer
- Public Sewer
- Water source
- Public
Rooms
Second level
- Other6'7'' x 19'5''
- Bath (# pieces 1-6)10'5'' x 12'10''
- Bedroom10'2'' x 14'1''
Main level
- 3pc Bathroom7'5'' x 7'8''
- Living room/Dining room27'3'' x 12'4''
- Foyer7'2'' x 12'8''
- Bedroom6'10'' x 8'11''
- Bedroom9'6'' x 11'4''
- Kitchen10'1'' x 20'3''
Financial Details
- Annual taxes
- $1,432
- Parcel number
- 01316231
Directions
If coming in from Highway 1, Tim Hortons exit: continue past Tim Hortons and Subway, turn right onto Main street, property will be on the right as you come into town.

Listing Courtesy: EXIT Realty Charlotte County
Data Terms of Use
This website is operated by EXIT Realty, a brokerage who is a member of The Canadian Real Estate Association (CREA). The content on this website is owned or controlled by CREA. By accessing this website, the user agrees to be bound by these terms of use as amended from time to time, and agrees that these terms of use constitute a binding contract between the user, EXIT Realty, and CREA.
Copyright
The content on this website is protected by copyright and other laws, and is intended solely for the private, non-commercial use by individuals. Any other reproduction, distribution or use of the content, in whole or in part, is specifically prohibited. Prohibited uses include commercial use, “screen scraping”, “database scraping”, and any other activity intended to collect, store, reorganize or manipulate the content of this website.
Trademarks
REALTOR®, REALTORS®, and the REALTOR® logo are certification marks that are owned by REALTOR® Canada Inc. and licensed exclusively to The Canadian Real Estate Association (CREA). These certification marks identify real estate professionals who are members of CREA and who must abide by CREA’s By-Laws, Rules, and the REALTOR® Code. The MLS® trademark and the MLS® logo are owned by CREA and identify the professional real estate services provided by members of CREA.
Liability and Warranty Disclaimer
The information contained on this website is based in whole or in part on information that is provided by members of CREA, who are responsible for its accuracy. CREA reproduces and distributes this information as a service for its members, and assumes no responsibility for its completeness or accuracy.
Amendments
EXIT Realty may at any time amend these Terms of Use by updating this posting. All users of this site are bound by these amendments should they wish to continue accessing the website, and should therefore periodically visit this page to review any and all such amendments.
Commute Calculator
Explore commute times from 97 Main Street, St George, NB E5C 3J6.