8709 E Kenyon AveDenver, CO 80237
Hutchinson Hills · Denver County
Description
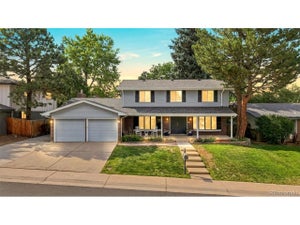
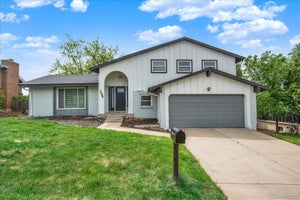
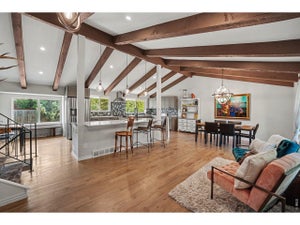
***Seller plans to pull off property on September 30th and re-list in the Spring*** Major system updates provide peace of mind: the roof was replaced in 2024, the boiler in November 2024, water heaters in 2023, and the A/C around 2021. Located in Denver's Hutchinson Hills neighborhood, this spacious two-story home offers a functional layout and great living space throughout. The main level includes a welcoming entry, living room, and formal dining room with wainscoting and a box beam ceiling. The kitchen features white cabinetry, a glass tile backsplash, farmhouse sink, marble and butcher block counters, and connects easily to both the dining and family rooms. Upstairs are four bedrooms, including a spacious primary suite with a massive walk-in closet, nearby laundry, and a private balcony with mountain views. The finished basement offers nearly 1,200 square feet with a recreation room, nonconforming bedroom with en suite closet, full kitchen, wet bar, and a three-quarter bath. Outside, the south-facing yard is large and beautifully maintained with multiple garden beds and mature trees throughout the neighborhood. Additional features include beautiful wood floors, a whole-house attic fan, and a motorhome pad with electrical hookup. No HOA. Conveniently located near light rail, Whole Foods, and DTC.
Property Information
- Property type
- Residential
- Sub-type
- Single Family Residence
- Year built
- 1969
- Living area
- 4,116 Sq Ft
- Lot size
- 0.38 acres
- Garage spaces
- 3
- Zoning
- S-SU-I
- Days on market
- 201
- MLS® Listing#
- 9831335
Property Features
- Interior
- Eat-in Kitchen · Open Floorplan · Walk-In Closet(s) · Kitchen Island
- Exterior
- Balcony
- Appliances
- Double Oven · Dishwasher · Refrigerator · Washer · Dryer · Microwave · Freezer · Disposal
- Cooling
- Central Air · Ceiling Fan(s)
- Heating
- Hot Water · Baseboard
- Fireplace
- Living Room
- Basement
- Full · Partially Finished
- Parking
- Attached · Oversized
- Patio
- Patio · Deck
- Fencing
- Fenced
- Lot features
- Level
- Construction
- Brick
- Roof
- Fiberglass
- Security
- Fire Alarm
- Utilities
- Natural Gas Available · Electricity Available · Cable Available
- Sewer
- Public Sewer
- Water source
- Public
Rooms
Upper
- Primary Bedroom
- Bedroom 2
- Bedroom 3
- Bedroom 4
- Laundry
Basement
- Bedroom 5
Main
- Dining Room
- Family Room
- Kitchen
- Living Room
Schools
- Elementary
- Samuels
- Middle
- Hamilton
- High
- Thomas Jefferson
Financial Details
- HOA
- None
- Annual taxes
- $5,033Tax year 2024
Commute Calculator
Explore commute times from 8709 E Kenyon Ave, Denver, CO 80237.


 PUBLISHER'S NOTICE: All real estate advertised herein is subject to the Federal Fair Housing Act and the Colorado Fair Housing Act, which Acts make it illegal to make or publish any advertisement that indicates any preference, limitation, or discrimination based on race, color, religion, sex, handicap, familial status, or national origin.