1116 Broomsedge MewsCelina, TX 75009
Cross Creek Meadows 40s · Collin County
Description
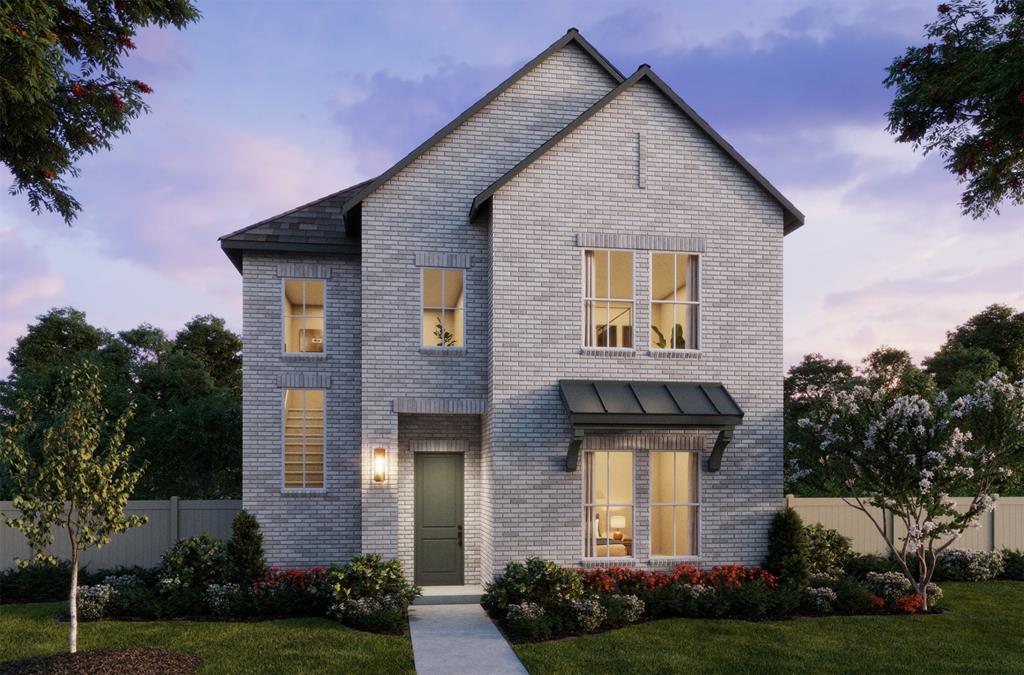
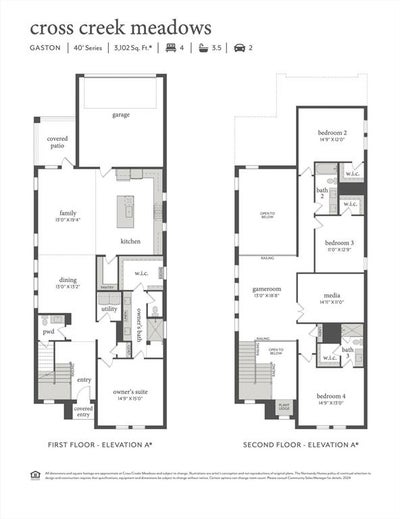
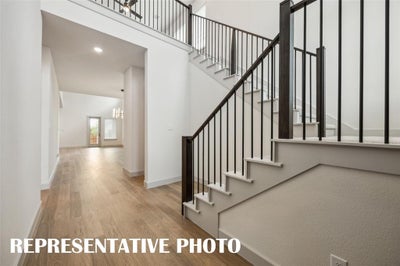
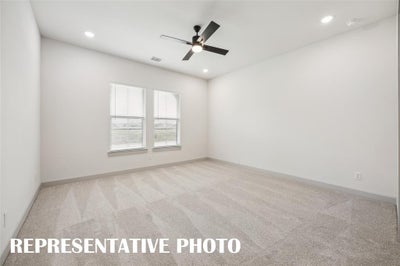
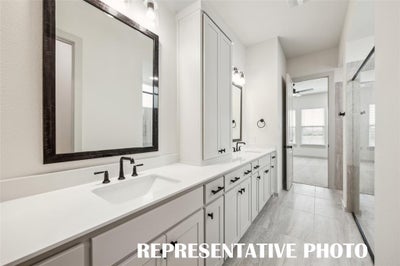
NORMANDY HOMES GASTON floor plan. The Gaston is an elegant home featuring nearly 3,100 square feet of living space, with four bedrooms and three and a half bathrooms. A striking two-story entryway welcomes you into the home, leading to a luxurious downstairs owner's suite. The two-story family room creates an open and inviting space for gatherings. Upstairs, a game room and media room offer additional areas for entertainment. Each bedroom has a walk-in closet, providing ample storage for everyone. Chef kitchen and walk-in pantry are perfect for everyday family and entertaining guests. 2 car garage in the rear of the home. Come see for yourself why this home has something for everyone.
Property Information
- Property type
- Residential
- Sub-type
- Single Family Residence
- Style
- Traditional
- Year built
- 2026
- Living area
- 3,102 Sq Ft
- Lot size
- 0.10 acres
- Garage spaces
- 2
- Days on market
- 5
- MLS® Listing#
- 21414924
Property Features
- Interior
- Granite Counters · Kitchen Island · Open Floorplan · Pantry · Walk-In Closet(s) · High Speed Internet
- Exterior
- Rain Gutters · Lighting
- Appliances
- Dishwasher · Disposal · Gas Range · Microwave · Tankless Water Heater · Vented Exhaust Fan
- Cooling
- Ceiling Fan(s) · Central Air · Electric
- Heating
- Exhaust Fan · Central · Natural Gas
- Flooring
- Carpet · Ceramic Tile · Vinyl
- Parking
- Direct Access · Driveway · Garage · Garage Door Opener · Garage Faces Rear · Inside Entrance · Kitchen Level · Lighted · Attached
- Laundry
- Electric Dryer Hookup · Washer Hookup
- Patio
- Covered · Front Porch · Patio
- Fencing
- Wood
- Lot features
- Interior Lot · Landscaped · Subdivided
- Construction
- Wood Siding · Brick
- Foundation
- Slab
- Roof
- Composition · Metal
- Security
- Prewired · Security System · Smoke Detector(s)
- Community
- Pool · Playground · Sidewalks
- Utilities
- Cable Available · Underground Utilities
- Sewer
- Public Sewer
- Water source
- Public
Rooms
Second
- Bath-Full0 x 0
- Bedroom14 x 13
- Bedroom14 x 12
- Bedroom11 x 12
- Game Room13 x 18
- Media Room14 x 11
First
- Bath-Half0 x 0
- Dining Room13 x 13
- Kitchen0 x 0
- Living Room13 x 19
- Master Bathroom0 x 0
- Master Bedroom14 x 15
- Utility Room0 x 0
Schools
- Elementary
- Bobby Ray-Afton Martin
- Middle
- Jerry & Linda Moore
- High
- Celina
- District
- Celina ISD
Financial Details
- HOA
- $950 / AnnuallyAssociation: Neighborhood Management Inc
- Parcel number
- R-13270-00F-0070-1
Directions
Heading north on 289-Preston Rd, turn right on E Outer Loop, go about 1.5 miles and turn left into community on Bluestem Rd. Model home will be ahead on the left at 2037 Bluestem Rd, Celina.

Listing Courtesy: Colleen Frost Real Estate Serv - 469-280-0008
Presented by: Carole Campbell
Last Updated: 2026-10-19T00:00:00.000Z
Commute Calculator
Explore commute times from 1116 Broomsedge Mews, Celina, TX 75009.