1123 Ibex DrSeverance, CO 80550
Hunters Crossing Fg 1 · Weld County
Description
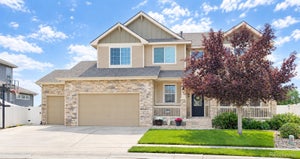
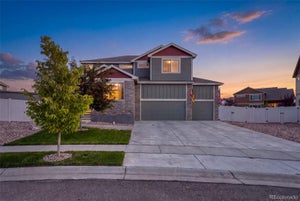
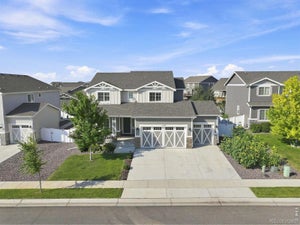
Severance CO Hunters Crossing 4-car garage Fenced backyard Unfinished basement Built 2021 Modern comfort meets everyday function in the stunning home at 1123 Ibex Dr in Severance, a well-kept Hunters Crossing home with thoughtful spaces inside and out. The inviting exterior features stone accents, a covered front porch, manicured landscaping, and a 4-car garage! Inside, the open main level connects the kitchen, dining, and living areas with beautiful LVP flooring, plantation shutters, and bright natural light throughout. The kitchen stands out with white cabinetry, a large island with seating, stainless steel appliances, gas cooktop, double wall ovens, pantry storage, and a secondary prep area with sink off the kitchen. A main-level office or flex room adds useful space for work, hobbies, or guests. Upstairs, the private primary bedroom includes a spacious suite with a gorgeous bathroom. Keep the whole family on one level with 4 bedrooms, 3 bathrooms, and a laundry room all on the 2nd floor. The unfinished basement gives room for future expansion, storage, fitness, or recreation. Outdoors, enjoy a covered front patio across from an expansive greenspace, a fenced backyard with lawn, concrete patio, mature plantings, and an easy connection from the dining area for indoor-outdoor living. Located in Weld County, this 2021-built home offers a clean, move-in-ready feel in a growing Northern Colorado community.
Property Information
- Property type
- Residential
- Sub-type
- Single Family Residence
- Year built
- 2021
- Living area
- 2,678 Sq Ft
- Lot size
- 0.16 acres
- Garage spaces
- 4
- Zoning
- RES
- Days on market
- 22
- MLS® Listing#
- 1068211
Property Features
- Interior
- Eat-in Kitchen · Open Floorplan · Pantry · Walk-In Closet(s) · Kitchen Island
- Appliances
- Gas Range · Double Oven · Dishwasher · Refrigerator · Microwave
- Cooling
- Central Air · Ceiling Fan(s)
- Heating
- Forced Air
- Basement
- Full · Unfinished
- Parking
- Attached · Oversized · Tandem
- Laundry
- Washer Hookup
- Patio
- Patio
- Fencing
- Fenced
- Construction
- Frame · Stone · Wood Siding
- Roof
- Composition
- Windows
- Window Coverings
- Community
- Playground · Park
- Utilities
- Natural Gas Available · Electricity Available
- Sewer
- Public Sewer
- Water source
- Public
Rooms
Upper
- Study12x12
- Primary Bedroom14x13
- Bedroom 211x10
- Bedroom 311x10
- Bedroom 412x11
- Laundry8x5
Main
- Dining Room13x10
- Kitchen13x10
- Living Room18x18
Schools
- Elementary
- Hollister Lake
- Middle
- Severance
- High
- Severance High School
Financial Details
- HOA
- None
- Annual taxes
- $5,967Tax year 2025
- Parcel number
- R8961155
Documents & links
Provided by Sarah Tyler
- Virtual tourVisit
Commute Calculator
Explore commute times from 1123 Ibex Dr, Severance, CO 80550.







 PUBLISHER'S NOTICE: All real estate advertised herein is subject to the Federal Fair Housing Act and the Colorado Fair Housing Act, which Acts make it illegal to make or publish any advertisement that indicates any preference, limitation, or discrimination based on race, color, religion, sex, handicap, familial status, or national origin.