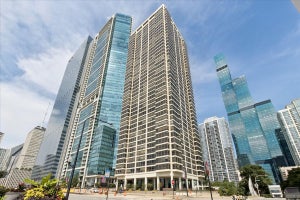
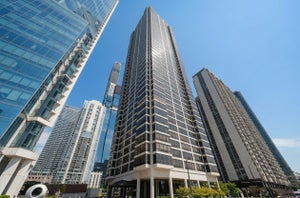
360 E Randolph Street 403Chicago, IL 60601
Buckingham Residences · Cook County
Description
Move-in ready 1-bedroom, 1.5-bathroom condo at The Buckingham, in Chicago's New East Side next to Lakeshore East. This 1,000-square-foot residence enjoys open, unobstructed views toward Millennium Park, a rare find on a lower floor. Recent updates include a new energy-efficient HVAC system, installed in 2024, and a brand-new refrigerator, just installed, and freshly painted throughout. The open living and dining area connects to a spacious kitchen, and the 1.5-bath layout adds a powder room for guests alongside the primary suite's full private bathroom. In-unit washer and dryer. One heated indoor garage parking space (#P5-241) is included in the price. Amenities include an indoor rooftop pool, rooftop sundeck, fitness center, steam room, on-site dry cleaner, bike room, and a private storage cage (#P1-292). The attached garage provides hand car wash service and valet parking for visitors. Walk to Maggie Daley Park, Millennium Park, Grant Park, and Lakeshore East Park, with Mariano's, CVS, cafes, restaurants, and salons just steps away. The Lakefront Trail, Chicago Riverwalk, Museum Campus, Monroe Harbor, and the Loop theater district are all close by. Commuters can reach Metra Millennium Station, the Pedway, and CTA Loop trains at Washington/Wabash in minutes. The monthly assessment covers heat, air conditioning, water, cable, internet, and full access to all building amenities. The Buckingham is a financially strong, boutique high-rise with approximately $7 million in reserves. Investor friendly: rentals are allowed with a 1-year minimum lease. Park views, a newer heat pump, heated parking, and an all-inclusive assessment, in an exceptionally well-managed building in the heart of the New East Side!
Property Information
- Property type
- Residential
- Sub-type
- Condominium
- Year built
- 1982
- Stories
- 44
- Living area
- 1,000 Sq Ft
- Lot dimensions
- COMMON
- Garage spaces
- 1
- Parking spaces
- 1
- Ownership
- Condo
- Days on market
- 7
- MLS® Listing#
- 12765778
Property Features
- Interior
- Walk-In Closet(s) · Entrance Foyer · Storage
- Appliances
- Range · Microwave · Dishwasher · Refrigerator · Washer · Dryer · Disposal
- Cooling
- Central Air
- Heating
- Forced Air · Heat Pump
- Flooring
- Hardwood
- Basement
- None
- Parking
- Concrete · Heated Garage · Attached · Garage
- Laundry
- Washer Hookup · In Unit
- Construction
- Glass · Concrete
- Foundation
- Concrete Perimeter
- Windows
- Screens
- Sewer
- Public Sewer
Rooms
Main
- Foyer10X5
- Walk In Closet6X6
- Dining Room11X08
- Kitchen11X08
- Laundry5X5
- Living Room21X13
- Master Bedroom25X12
Financial Details
- HOA
- $1,114 / Monthly
- Annual taxes
- $7,205Tax year 2025
- Parcel number
- 17103180311011
Directions
MICHIGAN AVE TO UPPER RANDOLPH, EAST TO 360 - THE BUCKINGHAM PRIVATE RESIDENCES
Open Houses
- 11:00 AM–1:00 PMAdd to calendar

Listing Courtesy: @properties Christie's International Real Estate - 3122540200
Last Updated: 2026-09-26T00:00:00.000Z
Documents & links
Provided by Christine Hancock
- Virtual tourVisit
Commute Calculator
Explore commute times from 360 E RANDOLPH Street 403, Chicago, IL 60601.