

4184 Marcus CtPace, FL 32571
Regency Highlands · Santa Rosa County
Description
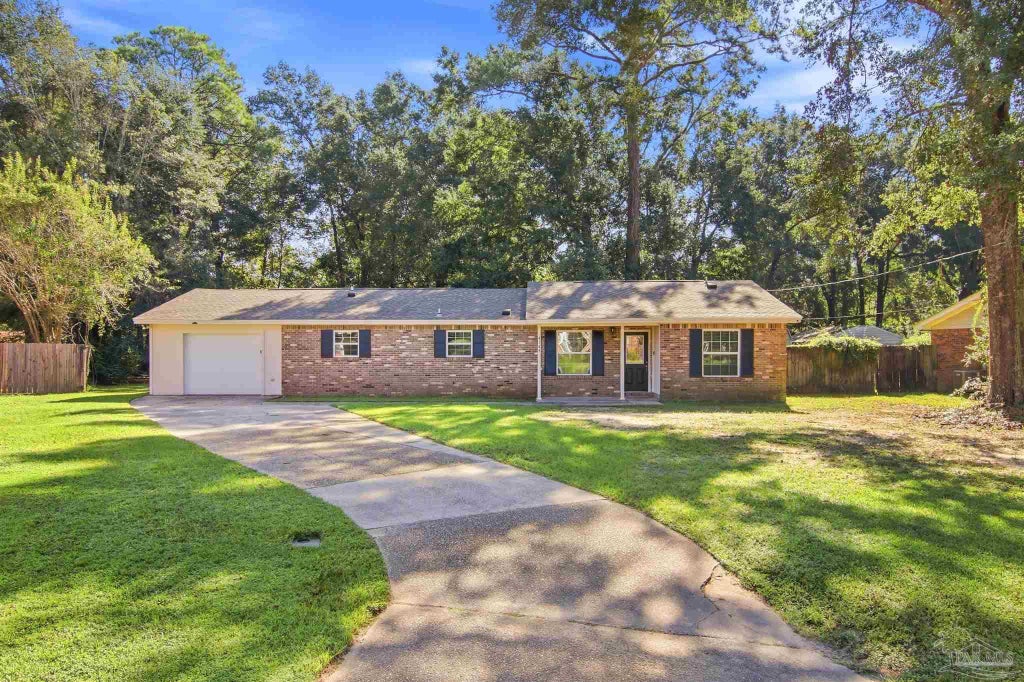
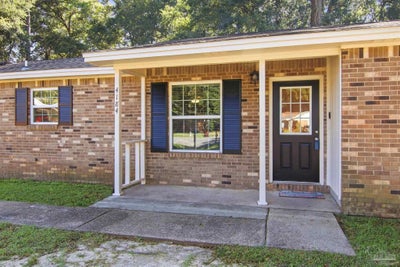
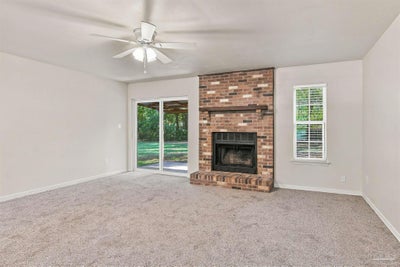
WELL MAINTAINED UPDATED 4-BEDROOM BRICK HOME ON A SPACIOUS .39-ACRE CUL-DE-SAC LOT IN PACE! This 4-bedroom, 2-bath home offers an open floor plan, numerous updates and flexible living space. A covered front porch welcomes you inside to a spacious living room featuring a wood-burning fireplace and new carpet. New carpet continues into the bedrooms, with tile flooring in the kitchen and baths. Sliding glass doors lead to a 10x10 covered patio overlooking the large backyard—perfect for kids to play, grilling out or simply relaxing in your private outdoor space. The updated kitchen features new Granite countertops, island, beautifully stained cabinetry, new Moen faucet, industrial-grade stainless steel farmhouse sink, refrigerator less than 3 years old, 2-year-old microwave and new dishwasher. New interior doors throughout add to the home's updated feel. The primary suite features a beautiful new vanity and walk-in closet. Located near the primary suite, the 4th bedroom offers great flexibility as a bedroom, office, den, hobby room or bonus space and provides direct access to the attached one-car garage. Major improvements include HVAC approximately 2 years old, roof approximately 4 years old, windows approximately 4 years old and a new water heater in 2026. The garage features a new hurricane-rated garage door installed in 2025. Outside, enjoy the .39-acre cul-de-sac lot, fenced backyard, covered patio and long driveway with plenty of additional parking. Conveniently located in Pace near schools, shopping, dining and everyday amenities. With an updated kitchen, flexible floor plan, newer major systems and a spacious lot, this Pace home has so much to offer! Sellers are providing a one year HOME WARRANTY through Assurant Home Warranty with acceptable contract terms! Schedule your showing today!
Property Information
- Property type
- Residential
- Sub-type
- Single Family Residence
- Style
- Ranch
- Year built
- 1983
- Living area
- 1,561 Sq Ft
- Lot size
- 0.39 acres
- Garage spaces
- 1
- Parking spaces
- 1
- Days on market
- 32
- MLS® Listing#
- 689247
Property Features
- Interior
- Eat-in Kitchen · Kitchen Island · Ceiling Fan(s)
- Appliances
- Electric Water Heater · Dishwasher · Refrigerator · Microwave
- Cooling
- Ceiling Fan(s) · Central Air
- Heating
- Central · Fireplace(s)
- Flooring
- Tile · Carpet
- Pool
- None
- Parking
- Garage
- Laundry
- Laundry Room
- Patio
- Covered
- Fencing
- Back Yard · Privacy
- Lot features
- Cul-De-Sac · Interior Lot
- Construction
- Brick
- Foundation
- Slab
- Roof
- Shingle
- Windows
- Insulated Windows · Double Pane Windows · Blinds
- Utilities
- Cable Available
- Sewer
- Public Sewer
- Water source
- Public
Rooms
First
- Bedroom 612x10
- Bathroom 18x5
- Bedroom 110x14
- Bedroom 214x10
- Dining Room9x9
- Kitchen14x9
- Living Room18x15
- Master Bedroom14x12
Schools
- Elementary
- Pea Ridge
- Middle
- AVALON
- High
- Pace
Financial Details
- HOA
- None
- Parcel number
- 261N293395000000020
Directions
Hwy 90, South on Pace Ln., right on Marcus Cir, Right on Marcus Ct, home will be on the right.
Listing Courtesy: Coldwell Banker Realty - 8507368050
Commute Calculator
Explore commute times from 4184 Marcus Ct, Pace, FL 32571.