407 Ovilla Oaks DriveOvilla, TX 75154
Ovilla Oaks · Ellis County
Description
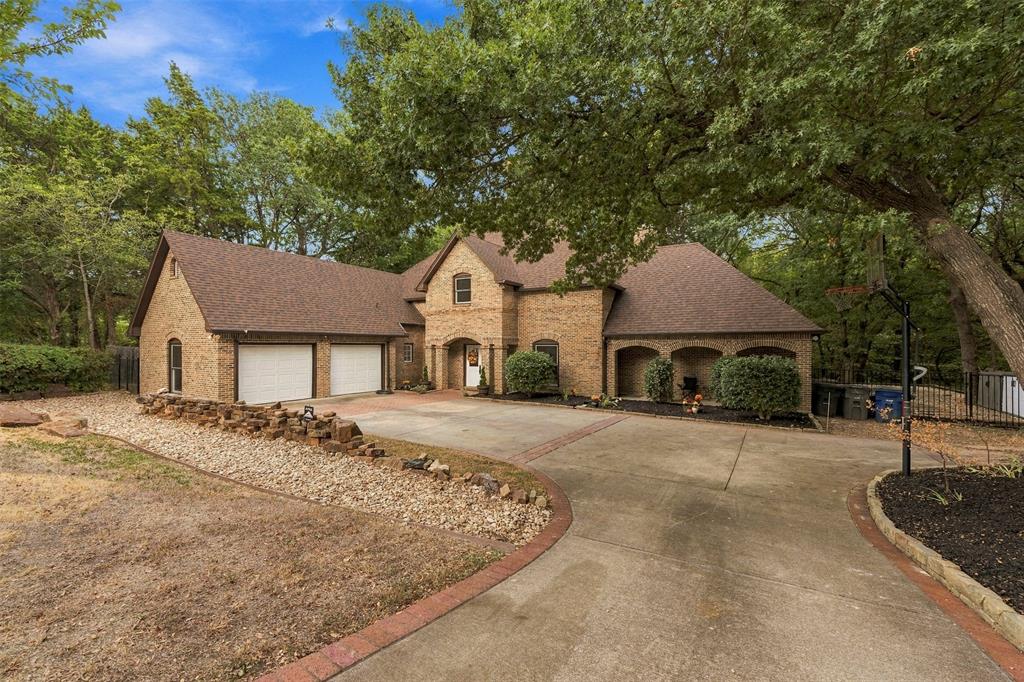
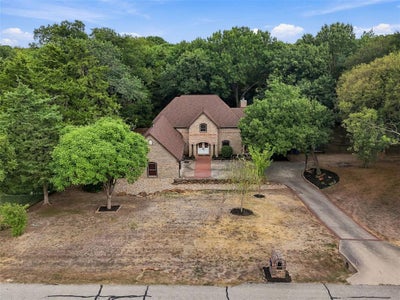
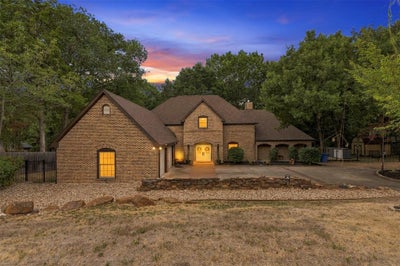
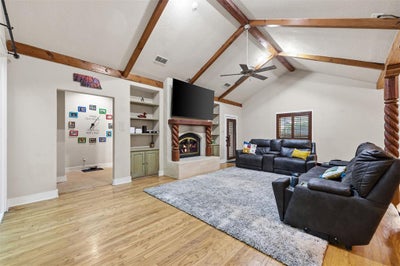
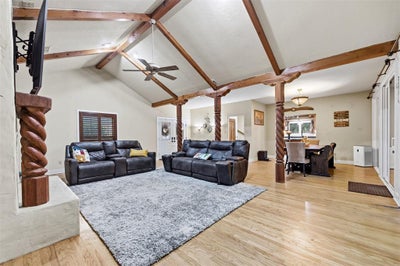
Experience the perfect blend of space, character, privacy, and natural beauty in this stunning 3-bedroom, 3.5-bath home situated on 1 acre with a heavily wooded setting and creek views. Step inside to an impressive open living area filled with natural light from gorgeous picture windows overlooking the trees. A wood-burning fireplace surrounded by built-in shelving and cabinetry creates a warm and inviting focal point for the space. The spacious primary suite offers a private retreat with an ensuite bath featuring an oversized walk-in shower, separate jetted tub, separate vanities, and walk-in closets. The kitchen is full of charm and character, highlighted by a beautiful brick accent wall, granite countertops, skylight, and abundant cabinet space. Just off the kitchen, a versatile bonus room is perfect for a home office, sunroom, or flex space and includes its own private entrance leading directly to the back deck. The garage has been converted into a functional gym or flex space and features its own mini-split heating and air system plus a handicap-accessible full bathroom, providing even more possibilities for the home. Upstairs, you'll find a second living area, two additional bedrooms, and a Jack-and-Jill bath, offering plenty of room for family or guests. One of the bedrooms also features a private balcony where you can relax and take in the peaceful surroundings. Outside is where this property truly shines. With 1 acre, mature trees, a spacious back deck, and property backing to a creek, you'll enjoy privacy, beautiful views, and the feeling of being tucked away in nature.
Property Information
- Property type
- Residential
- Sub-type
- Single Family Residence
- Style
- Traditional
- Year built
- 1994
- Living area
- 3,012 Sq Ft
- Lot size
- 1.00 acres
- Garage spaces
- 2
- Days on market
- 23
- MLS® Listing#
- 21385058
Property Features
- Interior
- Built-in Features · Double Vanity · Granite Counters · Kitchen Island · Pantry · Vaulted Ceiling(s) · Walk-In Closet(s) · High Speed Internet
- Exterior
- Balcony · Rain Gutters · Private Yard · Storage
- Appliances
- Dishwasher · Disposal · Electric Range · Electric Water Heater
- Cooling
- Ceiling Fan(s) · Central Air · Electric · Wall Unit(s)
- Heating
- Central · Electric · Fireplace(s) · Other
- Flooring
- Carpet · Ceramic Tile · Hardwood
- Fireplace
- Decorative · Living Room · Raised Hearth · Wood Burning
- Parking
- Additional Parking · Concrete · Heated Garage · Attached
- Patio
- Covered · Deck · Front Porch · Patio · Rear Porch
- Fencing
- Chain Link · Wrought Iron
- Lot features
- Interior Lot · Landscaped · Many Trees · Subdivided · Waterfront
- Construction
- Brick
- Foundation
- Slab
- Roof
- Composition
- Windows
- Skylight(s)
- Security
- Security System · Smoke Detector(s)
- Other structures
- Shed(s)
- Sewer
- Septic Tank
- Water source
- Public
- Parcel number
- 167617
Rooms
Second
- Bedroom13 x 12
- Living Room16 x 8
First
- Dining Room14 x 12
- Kitchen15 x 13
- Laundry11 x 7
- Living Room25 x 15
- Master Bedroom18 x 18
- Office13 x 13
Schools
- Elementary
- Dolores McClatchey
- Middle
- Walnut Grove
- High
- Heritage
- District
- Midlothian ISD
Directions
GPS 407 Ovilla Oaks Dr

Listing Courtesy: Keller Williams Realty - 214-498-5066
Presented by: Amy Mcdaniel
Last Updated: 2026-09-15T00:00:00.000Z
Documents & links
Provided by Amy Mcdaniel
- Virtual tourVisit
Commute Calculator
Explore commute times from 407 Ovilla Oaks Drive, Ovilla, TX 75154.