15 Abegweit LaneNorth Rustico, PE C0A 1N0
Description
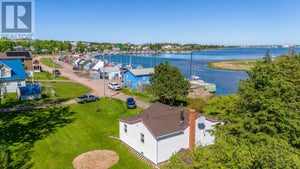
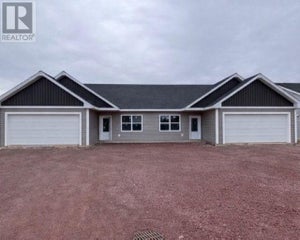
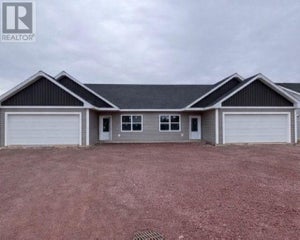
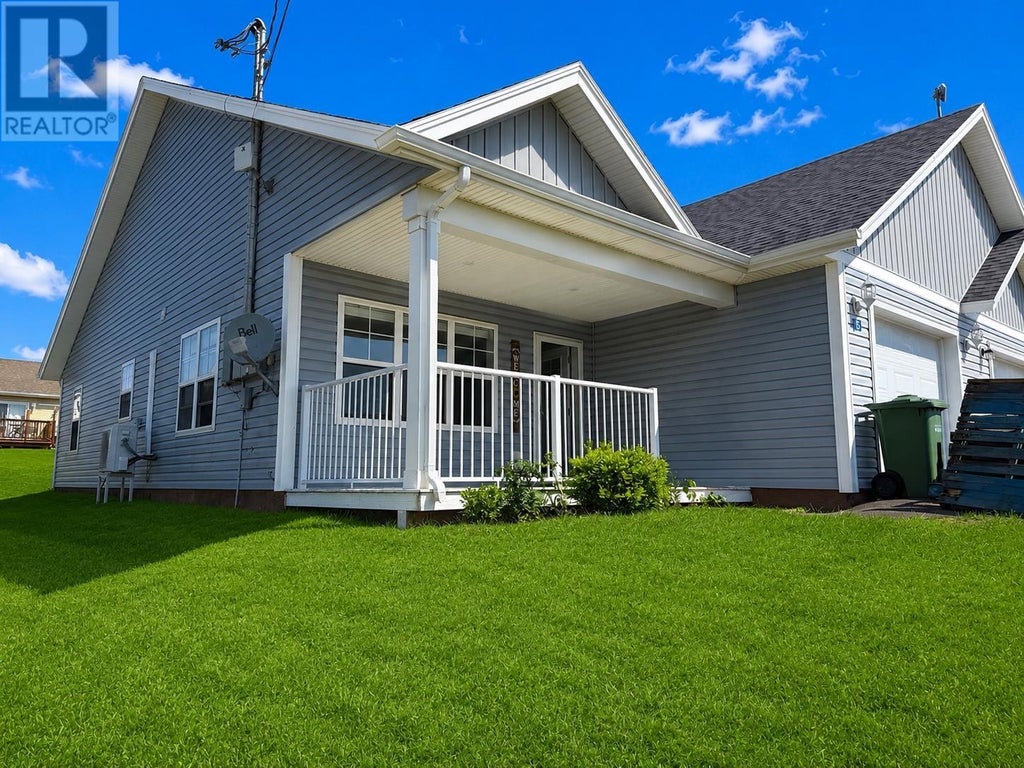
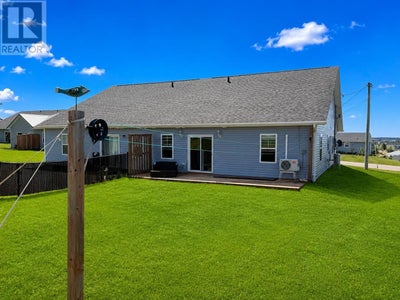
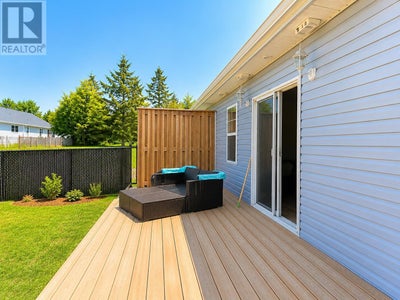
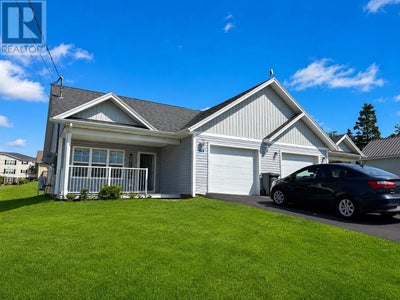
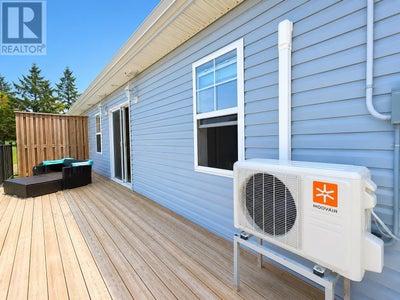
Welcome to easy living in the heart of North Rustico! This beautifully waterview semi detached home offers the perfect blend of style, comfort, and low-maintenance living. Step inside to a bright, open concept floor plan featuring a stunning white kitchen with soft close cabinetry, a spacious island, and all appliances included. The open concept spaces include the dining, kitchen, living room areas create an inviting space for everyday living and entertaining. The home also includes a dedicated laundry room complete with a washer, dryer, shelving for extra storage, and convenient space for your vacuum, broom, and household essentials. The impressive primary suite offers a walk in closet, a beautiful three piece ensuite with a glass corner shower, and patio doors leading directly to the expansive back deck perfect for enjoying warm summer evenings on Prince Edward Island. The backyard features a privacy fence and a deck that spans the full width of the home, providing plenty of room for outdoor dining, relaxing, and entertaining family and friends. The second bedroom is bright and spacious with a generous closet, large window, and its own heat pump for added comfort. With two heat pumps, this home provides efficient year round heating and cooling. The second bathroom is wonderful with its surround tub and shower, vanity and toilet. Additional features include: Attached single heated car garage. Separate utility/storage room with additional storage space. 200 amp electrical service. Air exchanger. 40 gallon hot water tank. Life Proof water resistant luxury vinyl flooring throughout. Window blinds already installed. Clothesline is installed. All appliances included. If you are looking for carefree living on PEI beautiful North Shore, this move in ready home and you can always put your own personal touches on it. Property taxes: Approximately $3,253. annually for resident owners. Non Resident property taxes are higher. Call today to book y (id:31684)
Property Information
- Property type
- Residential
- Sub-type
- Single Family Residence
- Structure type
- House
- Year built
- 2019
- Living area
- 1,150 Sq Ft
- Lot size
- 0.11 acres
- Lot dimensions
- 0.11
- Ownership
- Freehold
- Listing #
- 202618788
Property Features
- Appliances
- Washer · Refrigerator · Dishwasher · Range · Microwave
- Heating
- Baseboard · Electric
- Flooring
- Laminate
- Basement
- None
- Parking
- Paved · Heated Garage · Driveway · Attached
- Lot features
- Level
- Construction
- Vinyl Siding
- Foundation
- Slab
- Sewer
- Public Sewer
- Water source
- Public
- Parcel number
- 1113364
Rooms
Main level
- Primary Bedroom12.5 x 12.5
- Ensuite (# pieces 2-6)6 x 7
- Bath (# pieces 1-6)10 x 7
- PorchKitchen Island 4 x 3
- OtherService Room 6x6
- OtherGarage 14x20
- OtherFront Deck 8x15
- OtherBack Deck 28x9
- Bedroom11 x 15
- Dining RoomCombined
- Kitchen12.5 x 13.5
- Laundry9 x 5
- Living Room15 x 16.5

Listing Courtesy: COLDWELL BANKER/PARKER REALTY HUNTER RIVER
Data Terms of Use
This website is operated by EXIT Realty PEI, a brokerage who is a member of The Canadian Real Estate Association (CREA). The content on this website is owned or controlled by CREA. By accessing this website, the user agrees to be bound by these terms of use as amended from time to time, and agrees that these terms of use constitute a binding contract between the user, EXIT Realty PEI, and CREA.
Copyright
The content on this website is protected by copyright and other laws, and is intended solely for the private, non-commercial use by individuals. Any other reproduction, distribution or use of the content, in whole or in part, is specifically prohibited. Prohibited uses include commercial use, “screen scraping”, “database scraping”, and any other activity intended to collect, store, reorganize or manipulate the content of this website.
Trademarks
REALTOR®, REALTORS®, and the REALTOR® logo are certification marks that are owned by REALTOR® Canada Inc. and licensed exclusively to The Canadian Real Estate Association (CREA). These certification marks identify real estate professionals who are members of CREA and who must abide by CREA’s By-Laws, Rules, and the REALTOR® Code. The MLS® trademark and the MLS® logo are owned by CREA and identify the professional real estate services provided by members of CREA.
Liability and Warranty Disclaimer
The information contained on this website is based in whole or in part on information that is provided by members of CREA, who are responsible for its accuracy. CREA reproduces and distributes this information as a service for its members, and assumes no responsibility for its completeness or accuracy.
Amendments
EXIT Realty PEI may at any time amend these Terms of Use by updating this posting. All users of this site are bound by these amendments should they wish to continue accessing the website, and should therefore periodically visit this page to review any and all such amendments.
Commute Calculator
Explore commute times from 15 Abegweit Lane, North Rustico, PE C0A 1N0.