5812 E County Rd 6400Lubbock, TX 79403
Lubbock County
Description
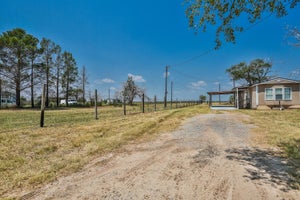
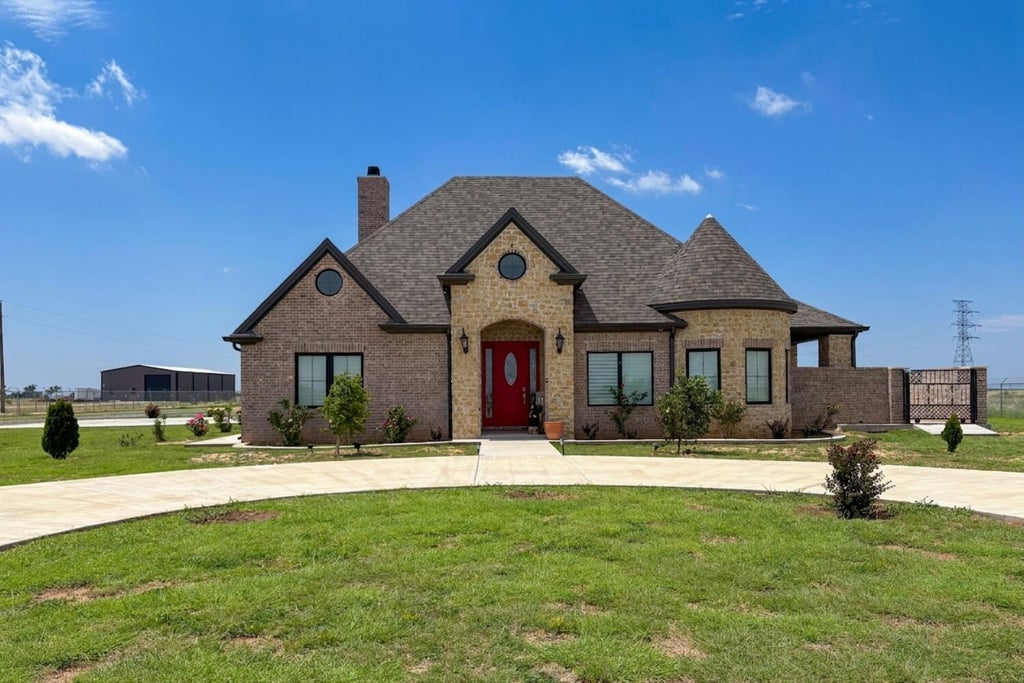
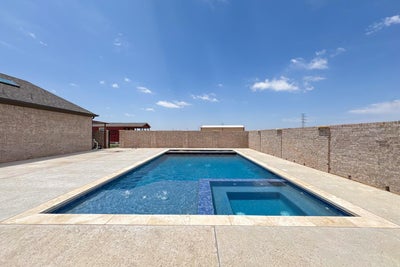
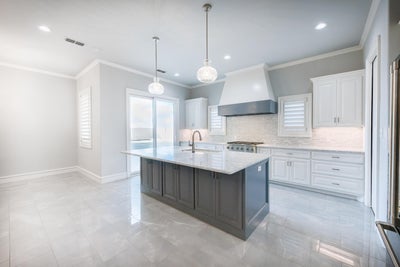
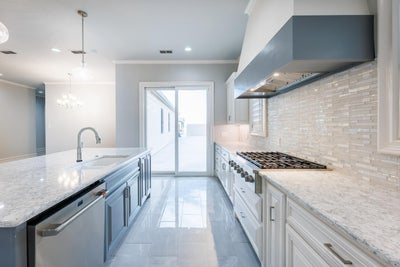
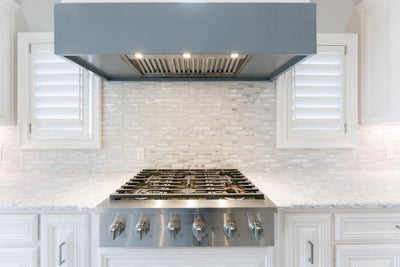
New Price of $875,000. Experience luxury country living in this stunning Trey Strong custom home, built in 2023 and situated on 5 private acres. This exceptional 4-bedroom, 4-bathroom home and a tiny home offers an impressive combination of elegance, comfort, and functionality, complete with a covered saltwater pool and spa, outdoor kitchen, finished basement, 2,000-square-foot shop, and a fully equipped tiny home. Designed with both entertaining and everyday living in mind, the main residence features an open-concept layout with high-end finishes throughout. The gourmet kitchen boasts a spacious butler's pantry, skylights, and premium Cafe stainless steel appliances, including a convection oven, six-burner gas range, microwave, and four-door refrigerator. Beautiful ceramic tile flooring, plantation shutters, and a gas wood-burning fireplace add warmth and sophistication. The thoughtfully designed floor plan includes three bedrooms with private bathrooms, while the secluded primary suite offers a luxurious retreat with a Hollywood-style walk-in closet and an expansive spa-inspired bathroom. Enjoy the large saltwater pool and spa, relax on the covered patio, or play a game of basketball on the lighted basketball court. The property also includes a double shop with a bathroom. With no restrictions, the possibilities are endless. This one-of-a-kind luxury estate offers the perfect blend of upscale living and rural freedom. Seller will consider owner financing with acceptable terms. Make an appointment today to see this spectacular property.
Property Information
- Property type
- Residential
- Sub-type
- Single Family Residence
- Style
- Traditional
- Year built
- 2023
- Stories
- 1
- Living area
- 3,388 Sq Ft
- Lot size
- 5.00 acres
- Garage spaces
- 2
- Days on market
- 90
- MLS® Listing#
- 202608797
Property Features
- Interior
- Breakfast Bar · Built-in Features · Bookcases · Ceiling Fan(s) · Crown Molding · Double Vanity · Entrance Foyer · Granite Counters · High Ceilings · His and Hers Closets · In-Law Floorplan · Kitchen Island · Open Floorplan · Pantry · Recessed Lighting · Smart Thermostat · Sound System · Storage · Track Lighting · Vaulted Ceiling(s) · Walk-In Closet(s) · Wired for Data · Wired for Sound
- Exterior
- Basketball Court · Lighting · Rain Gutters · Storage
- Appliances
- Bar Fridge · Convection Oven · Disposal · Double Oven · Dishwasher · Exhaust Fan · Gas Range · Indoor Grill · Microwave · Refrigerator · Range Hood · Stainless Steel Appliance(s) · Washer/Dryer Stacked · Water Purifier · Wine Refrigerator · Electric Water Heater · Water Heater
- Cooling
- Ceiling Fan(s) · Attic Fan · Central Air · Electric · Exhaust Fan
- Heating
- Central · Electric · Exhaust Fan
- Flooring
- Ceramic Tile · Carpet · Hardwood · Vinyl
- Fireplace
- Gas Starter · Living Room
- Basement
- Finished · Interior Entry
- Pool
- Heated · Fenced · Gas Heat · In Ground · Outdoor Pool · Other · Pool Cover · Salt Water · Private
- Parking
- Additional Parking · Attached · Circular Driveway · Concrete · Driveway · Electric Gate · Garage Faces Side · Garage · Garage Door Opener · Gravel · RV Access/Parking
- Laundry
- Electric Dryer Hookup · Inside · Laundry Room · Sink · In Unit · Washer Hookup
- Patio
- Covered · Enclosed · Front Porch · Patio · Rear Porch
- Fencing
- Chain Link · Fenced · Gate · Perimeter
- Lot features
- Front Yard · Landscaped · Many Trees · Rectangular Lot
- Construction
- Blown-In Insulation · Brick · Foam Insulation · Stone
- Foundation
- Slab
- Roof
- Composition
- Windows
- Double Pane Windows · Insulated Windows · Plantation Shutters · Skylight(s) · Window Coverings
- Security
- Smoke Detector(s) · Security Gate
- Other structures
- Barn(s) · Storage
- Community
- None
- Utilities
- Natural Gas Available · Electricity Connected · Natural Gas Connected · Sewer Connected · See Remarks · Water Connected
- Sewer
- Private Sewer · Septic Tank
- Water source
- Private · Well
Schools
- Elementary
- Roosevelt
- Middle
- Roosevelt
- High
- Roosevelt
Financial Details
- HOA
- None
- Annual taxes
- $11,888
- Parcel number
- R325524
Listing Courtesy: WestMark Companies - 8067946000
Presented by: Susan Shakespeare
Licensed in the state of Texas.
Lubbock Market Statistics
How this home compares to 1,607 active listings in Lubbock, TX
| Lubbock median | This listing | |
|---|---|---|
| Median listing price | $267,130 | $875,000 |
| Median days on market | 47 | 90 |
| Median Sq Ft | 1,817 | 3,388 |
| Median price / Sq Ft | $137 | $258 |
Market statistics compiled from active EXIT Realty® and MLS listings in Lubbock, TX.
Commute Calculator
Explore commute times from 5812 E County Rd 6400, Lubbock, TX 79403.