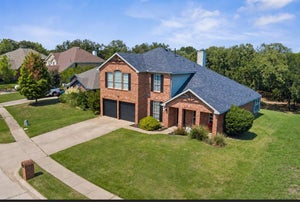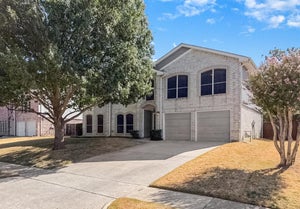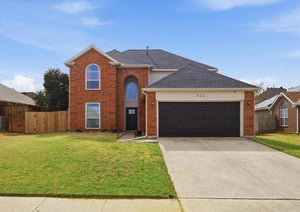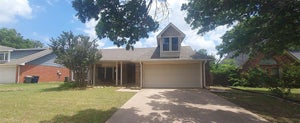
3510 Meadowview DriveCorinth, TX 76210
Fairview Sub · Denton County
Description
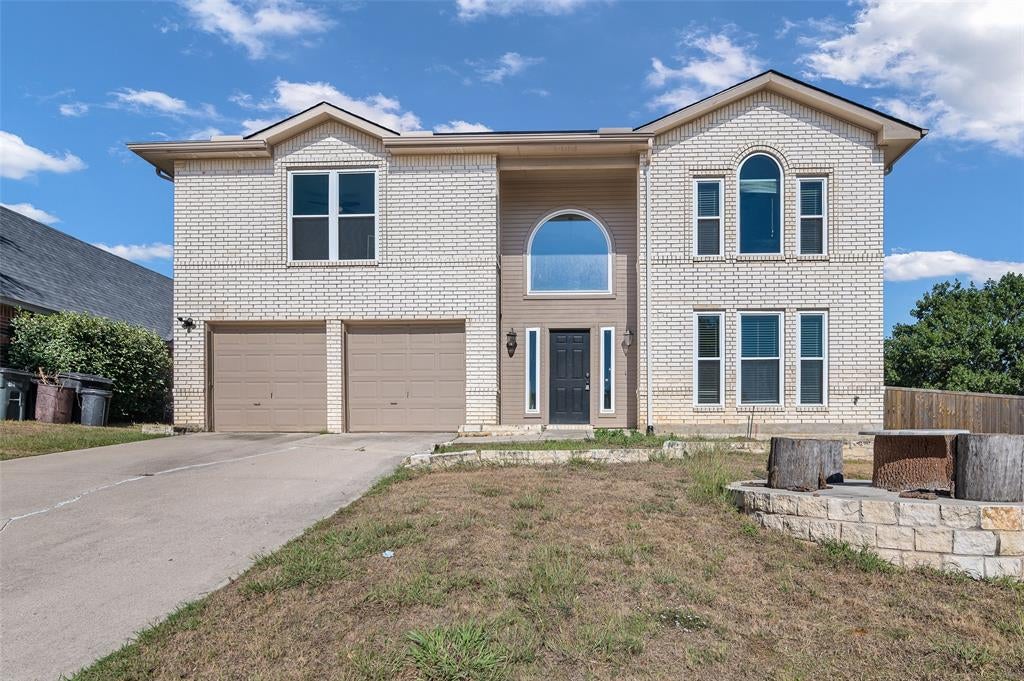
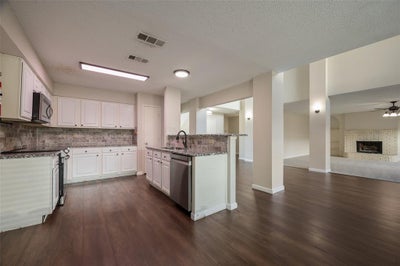
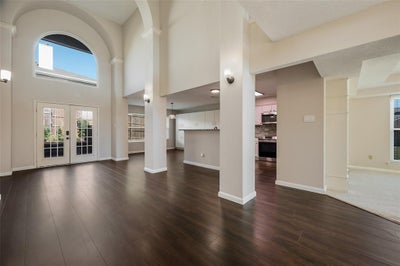
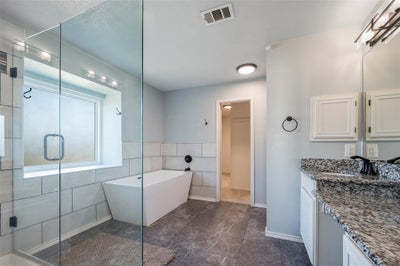
This spacious home was designed for comfortable family living, offering an abundance of room for everyone to spread out and enjoy their own space. With multiple flexible living areas, there’s room for a home office or computer room, craft space, sitting area, game room, or hobby room without sacrificing bedrooms. The generous layout makes it easy to accommodate a large family, guests, pets, and all the activities that come with everyday life. The home offers a warm and inviting atmosphere with plenty of space to gather together while still providing quiet areas to retreat. The en suite bathroom creates a relaxing private retreat with an oversized shower and separate soaking tub. Step outside to the spacious deck, an ideal spot for entertaining, summer BBQs, morning coffee, or relaxing with family and friends. The outdoor space provides plenty of room for gatherings, while the home itself offers the flexibility today’s families need. Thoughtful improvements enhance comfort, efficiency, and peace of mind, including paid-off solar panels with battery backup through Base Power, new windows, and a new HVAC system. Additional updates include flooring, roof, water heater, and lighting, making this home even more appealing for everyday living. If you’re looking for a home with room to live, work, entertain, and pursue your hobbies without feeling crowded, this one offers the space, flexibility, and valuable improvements to make it your own.
Property Information
- Property type
- Residential
- Sub-type
- Single Family Residence
- Style
- Contemporary/Modern / Traditional
- Year built
- 1995
- Living area
- 4,007 Sq Ft
- Lot size
- 0.18 acres
- Garage spaces
- 2
- Days on market
- 4
- MLS® Listing#
- 21402213
Property Features
- Interior
- Open Floorplan · Vaulted Ceiling(s) · High Speed Internet
- Appliances
- Electric Cooktop · Electric Oven · Microwave
- Cooling
- Ceiling Fan(s) · Central Air
- Heating
- Electric · Fireplace(s) · Solar
- Flooring
- Carpet · Vinyl
- Fireplace
- Family Room · Wood Burning
- Parking
- Garage · Garage Door Opener · Garage Faces Front · Attached
- Laundry
- Electric Dryer Hookup · Washer Hookup
- Patio
- Deck
- Fencing
- Full · Wood
- Lot features
- Corner Lot
- Construction
- Brick
- Foundation
- Slab
- Roof
- Composition · Shingle
- Security
- Smoke Detector(s)
- Utilities
- Cable Available · Electricity Connected · Underground Utilities · Phone Available
- Sewer
- Public Sewer
- Water source
- Public
Rooms
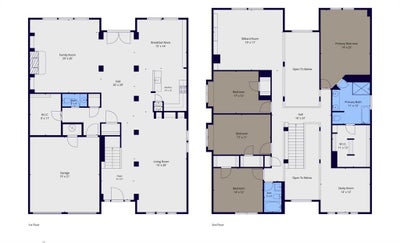
Second
- Bath-Full5 x 8
- Bath-Half7 x 4
- Bedroom14 x 12
- Bedroom17 x 12
- Bedroom17 x 11
- Game Room19 x 17
- Great Room14 x 12
- Master Bathroom11 x 13
First
- Dining Room7 x 14
- Family Room7 x 14
- Kitchen15 x 12
- Living Room20 x 20
- Master Bedroom14 x 22
Schools
- Elementary
- Corinth
- Middle
- Lake Dallas
- High
- Lake Dallas
- District
- Lake Dallas ISD
Financial Details
- Annual taxes
- $9,642
- Parcel number
- R79503
Directions
Get on I35E N in Lewisville, Continue to Corinth. Take exit 458 B from I35E N, Continue on S I 35E S Interstate 35, S Stemmons Fwy. Drive to Meadowview Dr

Listing Courtesy: Keller Williams Realty-FM - 972-273-9473
Presented by: Kris Wise
Last Updated: 2026-10-09T00:00:00.000Z
Documents & links
Provided by Kris Wise
- Virtual tourVisit
Commute Calculator
Explore commute times from 3510 Meadowview Drive, Corinth, TX 76210.