10206 Tynecastle RoadConverse, TX 78109
PALOMA PARK · Bexar County
Description
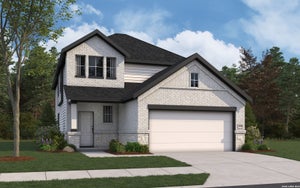
***ESTIMATED COMPLETION DATE: JANUARY 2027*** New 4-Bedroom Home for Sale in Converse, Texas. Located at 10206 Tynecastle Road in Converse, Texas, this new construction single-story home by M/I Homes offers 1,975 square feet of thoughtfully designed living space. With 4 bedrooms and 2 bathrooms arranged across a single level, the floorplan accommodates a range of household needs without stairs to navigate. The interior centers on an open-concept living space that connects the main gathering areas, allowing natural light to carry through the home and making everyday routines and entertaining equally comfortable. Clean lines, considered proportions, and quality construction details are evident throughout, reflecting the building standards M/I Homes applies to its work. Outdoors, a covered patio extends the usable living area and provides a shaded spot for morning coffee, weekend meals, or quiet evenings. Home highlights include: 4 bedrooms and 2 bathrooms1,975 square feet of living space on a single level. New construction built by M/I Homes. Open-concept living space connecting the main living areas. Covered patio for outdoor living. Owner's bedroom with en-suite bathroom. Single-story floorplan with no interior steps. The home sits within an established residential neighborhood with nearby parks offering walking paths, play areas, and open green space for recreation. Everyday conveniences are within a short drive, and the surrounding streets maintain a quiet, settled character. This home combines practical square footage, durable construction, and a layout designed for comfortable daily living.
Property Information
- Property type
- Residential
- Sub-type
- Single Family Residence
- Style
- One Story
- Year built
- 2027
- Stories
- 1
- Living area
- 1,975 Sq Ft
- Lot size
- 0.16 acres
- Garage spaces
- 2
- Days on market
- 2
- MLS® Listing#
- 2021634
Property Features
- Interior
- Kitchen Island · Pantry · Eat-in Kitchen · Open Floorplan
- Appliances
- Dishwasher · Range · Cooktop
- Cooling
- Central Air
- Heating
- Central · Electric
- Flooring
- Vinyl
- Laundry
- Laundry Room
- Patio
- Covered · Patio
- Construction
- Brick
- Foundation
- Slab
- Roof
- Composition
Rooms
Main
- Bedroom 212x11
- Bedroom 312x11
- Bedroom 412x10
- Dining Room12x11
- Kitchen9x14
- Living Room20x16
- Master Bathroom8x8
- Master Bedroom17x15
Schools
- Elementary
- Honor
- Middle
- East Central
- High
- East Central
- District
- East Central I.S.D
Financial Details
- HOA
- $75 / QuarterlyAssociation: ALAMO ASSOCIATION MGMT
- Annual taxes
- $2Tax year 2026
Directions
From Downtown: Get on I-37 N/US-281 N from N Alamo St and McCullough Ave for .7 miles. Take I-35 N 281 N and take exit 142A to merge onto 1-35 N toward Austin. After 4 miles us right lanes to take exit 162 to merge on to I-410 S. The take exit

Listing Courtesy: Escape Realty - (210) 421-9291 jaci02@hotmail.com
Presented by: Jaclyn Calhoun