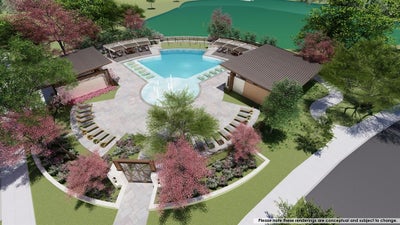
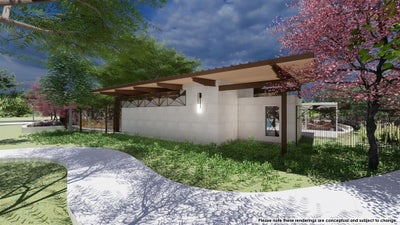
2127 Terraces BoulevardRockwall, TX 75087
Terraces · Rockwall County
Description
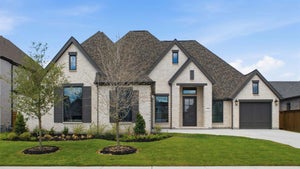
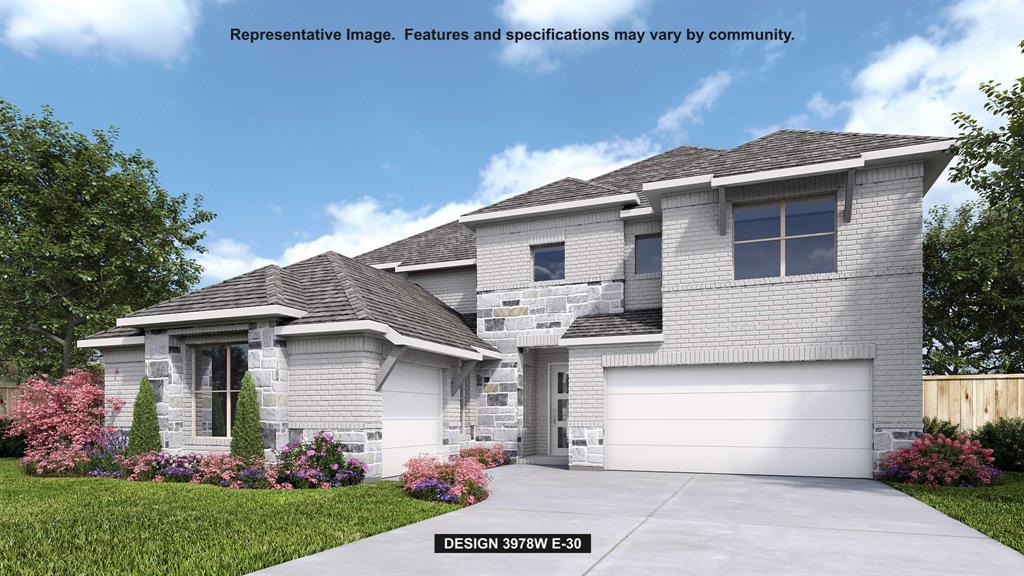
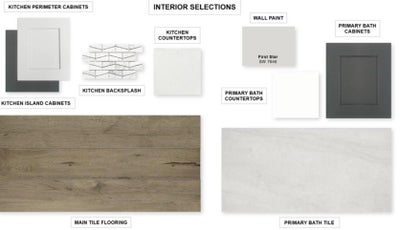
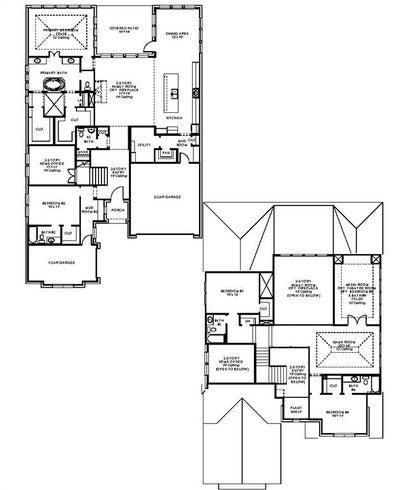
As you approach the front porch you are greeted by a grand entryway with a soaring 19-foot ceiling. Off the foyer is a two-story home office enclosed by French doors and a private guest suite with a walk-in closet and full bathroom. Entering into the family room you are welcomed by ample natural light from the wall of windows and a wood mantel fireplace. Hardwood floors throughout the main living area. The kitchen features an island with built-in seating space, a 5-burner gas cooktop, a built-in double wall oven, ample counter space, and a walk-in pantry. The dining area is embraced by windows and provides access to the covered backyard patio. The primary bedroom is off the main living areas and provides an abundance of light. French doors open into the primary bathroom which boasts dual vanities, a freestanding tub, separate glass enclosed shower, and two walk-in closets. Upstairs you are greeted by a large game room with tall ceilings. For privacy, the theatre room can be closed off with French doors. Secondary bedrooms with ample storage and full bathrooms complete the second level. Finishing off the floor plan is a utility room and dual mud rooms for the three-car split garage.
Property Information
- Property type
- Residential
- Sub-type
- Single Family Residence
- Style
- Traditional
- Year built
- 2026
- Living area
- 3,978 Sq Ft
- Lot size
- 0.17 acres
- Lot dimensions
- 62x125
- Garage spaces
- 3
- Days on market
- 167
- MLS® Listing#
- 21244494
Property Features
- Interior
- Built-in Features · Eat-in Kitchen · Granite Counters · Kitchen Island · Open Floorplan · Pantry · Walk-In Closet(s) · High Speed Internet · Smart Home · Wired for Sound
- Exterior
- Rain Gutters · Lighting
- Appliances
- Dishwasher · Disposal · Gas Cooktop · Gas Water Heater · Microwave · Double Oven · Tankless Water Heater
- Cooling
- Ceiling Fan(s) · Zoned
- Heating
- Fireplace(s) · Zoned
- Flooring
- Carpet · Tile · Wood
- Fireplace
- Gas · Living Room
- Parking
- Garage · Garage Faces Front · Garage Faces Side · Attached
- Laundry
- Electric Dryer Hookup · Washer Hookup
- Patio
- Covered
- Fencing
- Back Yard · Privacy · Wood
- Lot features
- Few Trees · Subdivided
- Construction
- Brick · Stone
- Foundation
- Slab
- Roof
- Composition
- Security
- Carbon Monoxide Detector(s) · Prewired · Smoke Detector(s)
- Utilities
- Cable Available
- Sewer
- Public Sewer
- Water source
- Public
Rooms
First
- Bath-Full8 x 5
- Mud Room7 x 4
- Bath-Half6 x 5
- Bedroom15 x 11
- Dining Room12 x 15
- Kitchen15 x 12
- Living Room17 x 19
- Master Bathroom18 x 9
- Master Bedroom19 x 14
- Office13 x 11
- Utility Room8 x 7
Second
- Bath-Full8 x 6
- Bath-Full8 x 5
- Bedroom15 x 12
- Bedroom16 x 11
- Game Room20 x 14
- Media Room13 x 20
Schools
- Elementary
- Dobbs
- Middle
- Herman E Utley
- High
- Rockwall
- District
- Rockwall ISD
Financial Details
- HOA
- $1,700 / AnnuallyAssociation: Terraces of Rockwall Homeowners Association, Inc
- Parcel number
- 339386
Directions
From I-30, take Exit 69 to John King Blvd and head north 1.5 miles. Turn right on TX-66 E Williams St, go 1 mile, then left on Canyon Dr. The 62' model home is on the left at 913 Canyon Dr.

Listing Courtesy: Perry Homes Realty LLC - 713-948-6666
Presented by: Lee Jones
Last Updated: 2026-04-20
Documents & links
Provided by Lee Jones
- Virtual tourVisit
Commute Calculator
Explore commute times from 2127 Terraces Boulevard, Rockwall, TX 75087.