1997 E 600 SSpringville, UT 84663
CHERRINGTON HEIGHTS · Utah County
Description
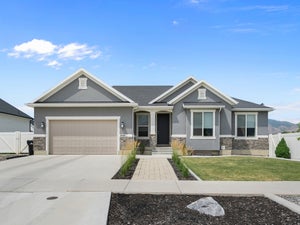
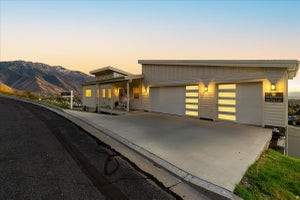
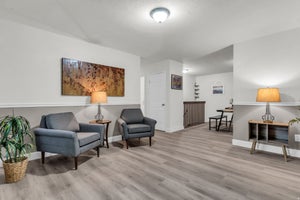
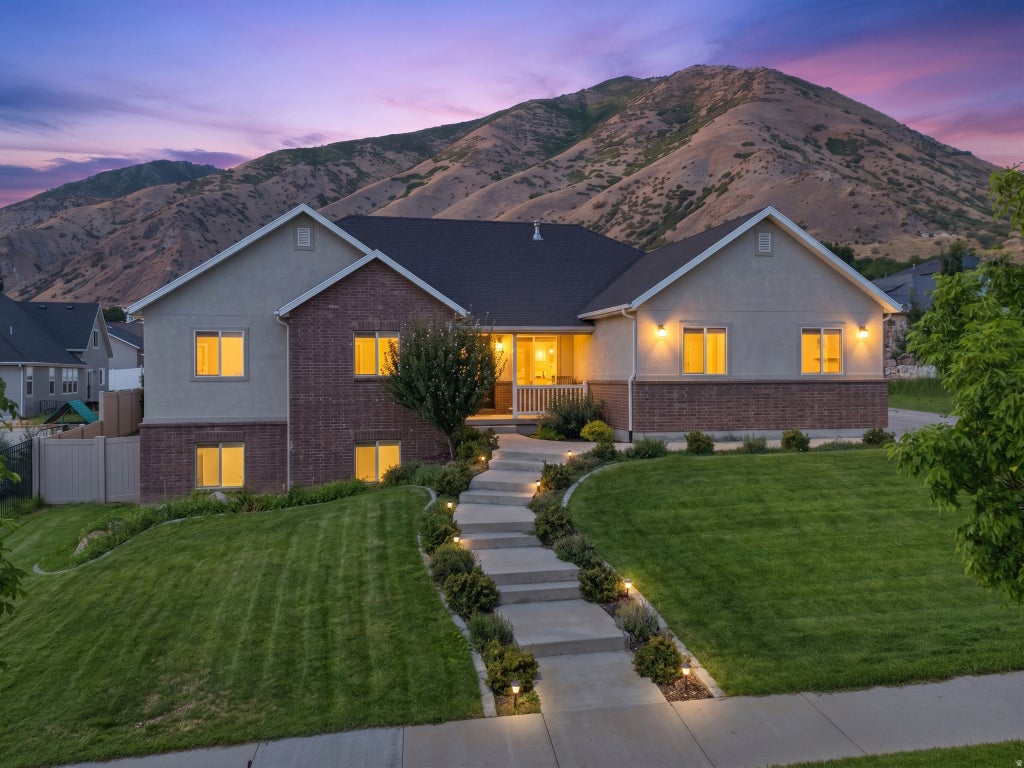
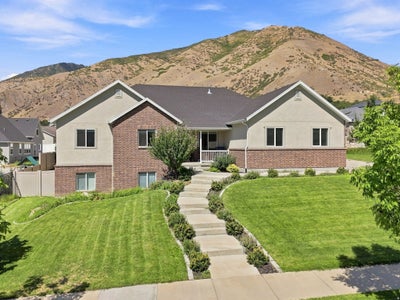
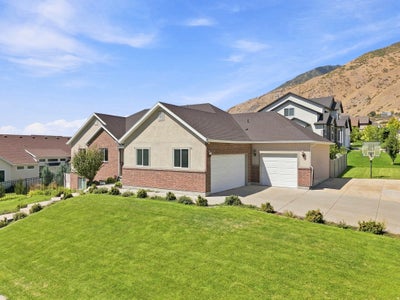
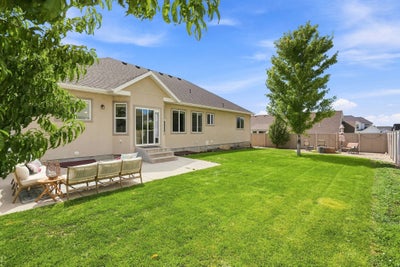
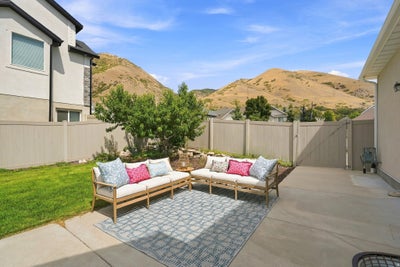
***please see virtual tour*** Homes in Cherrington Heights rarely come on the market, and this beautifully maintained Springville rambler offers the space, setting, and thoughtful layout that make this neighborhood so desirable. Set against the foothills with beautiful mountain views, the home sits on a .26 acre lot and features a comfortable, functional floor plan designed for both everyday living and entertaining. The kitchen and dining areas flow easily into the main living spaces, while the finished basement offers an expansive second family room, kitchenette, and plenty of flexible space. The home offers six bedrooms -including a huge, private guest suite in the basement. The 6th bedroom is currently being used as an office. When originally built, the home was designed to accommodate a future exterior basement entrance, creating exciting potential for a future basement ADU, subject to applicable city requirements and approvals. Outside, the backyard is made for gathering, with a basketball court, fire pit gathering area, patio space, lawn, and beautiful views of the surrounding mountains. It's a setting that takes full advantage of the home's location near the foothills. The garage setup is another standout feature, with a **two-car garage plus a connecting third-car garage**, providing excellent flexibility for vehicles, toys, storage, or a workshop. Garage electrical capability also provides convenient charging for an EV or RV. Additional features include two water heaters and abundant living and storage space throughout. With a versatile basement, great garage space, an inviting backyard, mountain views, and a hard-to-find location in Cherrington Heights, this home offers the kind of space and flexibility that can be difficult to find in Springville. Square footage figures are provided as a courtesy estimate only and were obtained from county records. Buyer is advised to obtain an independent measurement. Buyer and Agent to verify all information.
Property Information
- Property type
- Residential
- Sub-type
- Single Family Residence
- Style
- Rambler/Ranch
- Year built
- 2015
- Living area
- 3,557 Sq Ft
- Lot size
- 0.26 acres
- Lot dimensions
- 0.0x0.0x0.0
- Garage spaces
- 3
- Parking spaces
- 3
- Zoning
- Single-Family
- Days on market
- 25
- MLS® Listing#
- 2183579
Property Features
- Interior
- Granite Counters · Master Downstairs
- Exterior
- Lighting
- Appliances
- Gas Range
- Cooling
- Central Air
- Heating
- Forced Air
- Flooring
- Carpet · Laminate
- Basement
- Daylight · Full
- Parking
- Covered · Attached · Garage
- Patio
- Patio
- Fencing
- Fenced
- Lot features
- Corner Lot
- Construction
- Brick · Stucco
- Roof
- Asphalt
- Windows
- Window Coverings · Blinds
- Utilities
- Natural Gas Available · Natural Gas Connected · Electricity Connected · Sewer Connected · Water Connected
- Sewer
- Public Sewer
Schools
- Elementary
- Brookside
- Middle
- Springville Jr
- High
- Springville
Financial Details
- HOA
- None
- Annual taxes
- $3,627
- Parcel number
- 65-274-0055

Listing Courtesy: KW WESTFIELD - 8018505600
Last Updated: 2026-09-04T00:00:00.000Z
Documents & links
Provided by Kristina Fry
- Virtual tourVisit
Commute Calculator
Explore commute times from 1997 E 600 S, Springville, UT 84663.