
81 Andrew DriveTiny, ON L9M 0B4
Description
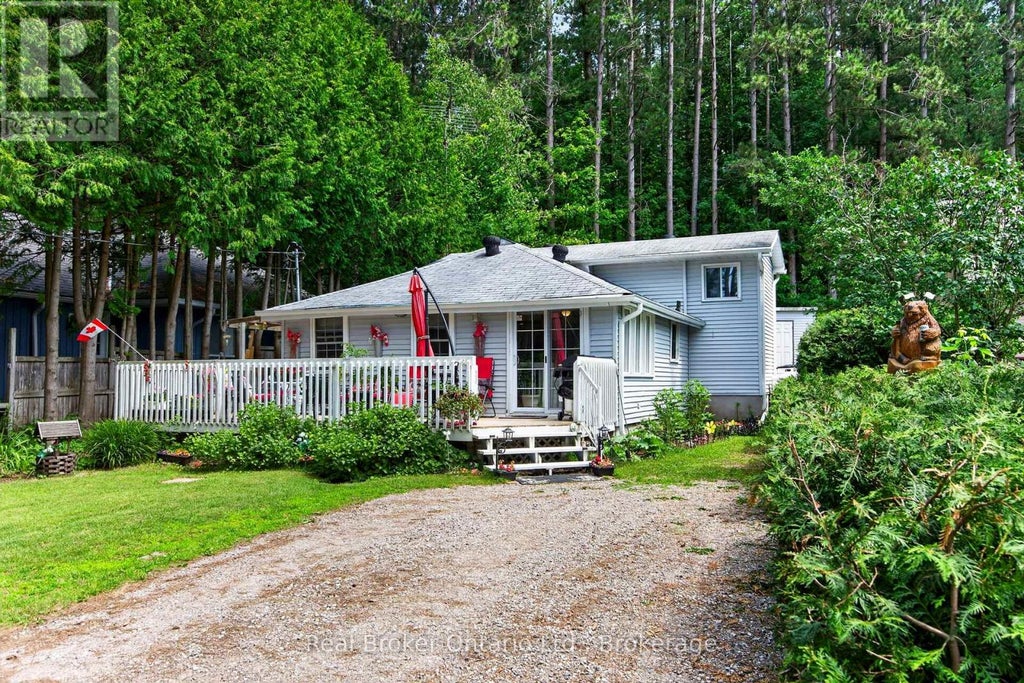
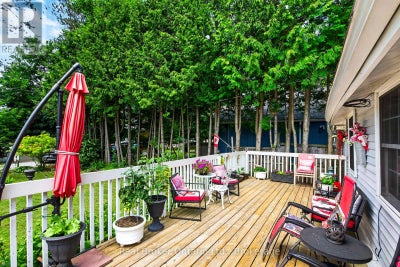
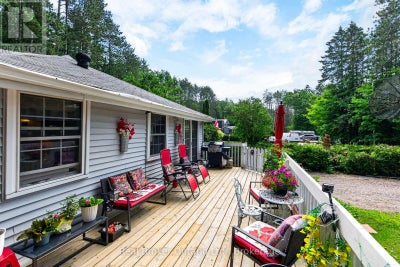
Welcome to your perfect four-season retreat across the road from beautiful Farlain Lake! Whether you're searching for a year-round home or a cozy cottage getaway, this charming back split offers the ideal blend of comfort, character, and an unbeatable location. From the moment you arrive, you'll appreciate the wonderful curb appeal, highlighted by colourful perennial gardens and a spacious front deck that wraps around to the side entrance-an inviting place to enjoy your morning coffee or unwind after a day on the water. Inside, the home is warm and welcoming, featuring solid pine floors and pine wainscoting that add timeless cottage charm to the main living room. Thoughtfully designed for year-round enjoyment, it also includes a GenerLink System to keep essential services running during power outages. Enjoy easy access to the lake just across the street, complete with a shared dock for swimming, boating, or simply soaking in the peaceful surroundings. Nature lovers will appreciate the scenic drive around the north end of the lake to the entrance of Awenda Provincial Park, where hiking trails, beaches, and endless outdoor adventures await. When it's time to stock up or enjoy local amenities, you're just a short drive to Midland and Penetanguishene for shopping, dining, and everyday conveniences. Whether you're looking for a peaceful place to call home or a relaxing lakeside escape, this delightful property offers the best of cottage country living with year-round comfort. Life is Better at the Lake! (id:31684)
Property Information
- Property type
- Residential
- Sub-type
- Single Family Residence
- Structure type
- House
- Lot dimensions
- 52.6 x 133.3 FT
- Parking spaces
- 2
- Ownership
- Freehold
- Listing #
- S13520760
Property Features
- Appliances
- Cooktop · Refrigerator
- Cooling
- None
- Heating
- Baseboard · Electric · Propane · Other
- Flooring
- Hardwood
- Basement
- Partially Finished · Full · Crawl Space · None
- Parking
- No Garage
- Lot features
- Irregular Lot · Wooded
- Construction
- Vinyl Siding
- Foundation
- Block
- Windows
- Blinds
- Security
- Smoke Detector(s)
- Utilities
- Electricity Connected
- Sewer
- Septic Tank
- Water source
- Well
Rooms
Upper Level
- Primary Bedroom
- Bedroom 2
Main level
- Dining Room
- Kitchen
- Living Room
Lower level
- Game Room
- Utility Room
Financial Details
- Annual taxes
- $1,590Tax year 2026
Directions
Cross Streets: Concession 16 E/Military Rd. ** Directions: County Rd 6 N to Right on Conc 16 to left on Military Rd to Andrew Dr. SOP.

Listing Courtesy: Real Broker Ontario Ltd.
Data Terms of Use
This website is operated by EXIT Realty True North, Brokerage, a brokerage who is a member of The Canadian Real Estate Association (CREA). The content on this website is owned or controlled by CREA. By accessing this website, the user agrees to be bound by these terms of use as amended from time to time, and agrees that these terms of use constitute a binding contract between the user, EXIT Realty True North, Brokerage, and CREA.
Copyright
The content on this website is protected by copyright and other laws, and is intended solely for the private, non-commercial use by individuals. Any other reproduction, distribution or use of the content, in whole or in part, is specifically prohibited. Prohibited uses include commercial use, “screen scraping”, “database scraping”, and any other activity intended to collect, store, reorganize or manipulate the content of this website.
Trademarks
REALTOR®, REALTORS®, and the REALTOR® logo are certification marks that are owned by REALTOR® Canada Inc. and licensed exclusively to The Canadian Real Estate Association (CREA). These certification marks identify real estate professionals who are members of CREA and who must abide by CREA’s By-Laws, Rules, and the REALTOR® Code. The MLS® trademark and the MLS® logo are owned by CREA and identify the professional real estate services provided by members of CREA.
Liability and Warranty Disclaimer
The information contained on this website is based in whole or in part on information that is provided by members of CREA, who are responsible for its accuracy. CREA reproduces and distributes this information as a service for its members, and assumes no responsibility for its completeness or accuracy.
Amendments
EXIT Realty True North, Brokerage may at any time amend these Terms of Use by updating this posting. All users of this site are bound by these amendments should they wish to continue accessing the website, and should therefore periodically visit this page to review any and all such amendments.
Commute Calculator
Explore commute times from 81 ANDREW DRIVE, Tiny, ON L9M 0B4.