4594 Hickory Tree RdSt Cloud, FL 34772
S L & I C · Osceola County
Description
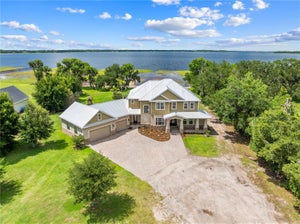
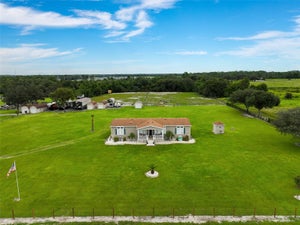
NO HOA + NO CDD + LARGE HOUSE, LARGE SHOP, PRIVATE POOL ON ALMOST 5 ACRES = PRICELESS! You do not find this often! JUMP NOW BEFORE IT'S TO LATE! PRIVATE COUNTRY LIVING ON ALMOST 5 ACRES! 40 x 64 warehouse/shop, perfect for a home business. Private pool with waterfall for hot summer days! One 50 amp RV hook-up. Discover the space, privacy, and freedom that come with this beautiful 4 bedroom, 3 bath single-family pool home situated on approximately 4.78 acres in St. Cloud. With nearly 3504 square feet of living space, this property offers plenty of room for family, hobbies, vehicles, toys, horses, and all the extras that come with an acreage lifestyle. Roof replaced (2017), propane tankless hot water heater, propane fireplace. Pre-plumbed propane line for whole house generator. Split air in garage/game room. Enjoy the peace and tranquility of your own private property while still being conveniently located in the growing St. Cloud area. The expansive acreage provides endless possibilities for outdoor enjoyment, gardening, recreational activities, animals, additional structures, or simply enjoying the space and privacy that are becoming increasingly hard to find. A rare opportunity to own a spacious home with nearly 5 acres in St. Cloud! As always, we recommend verifying all room measurements to ensure accuracy. Need more room, there is a 2nd property for sale next door, great for extended family! Great opportunity!
Property Information
- Property type
- Residential
- Sub-type
- Single Family Residence
- Style
- Ranch / Traditional
- Year built
- 2005
- Living area
- 3,504 Sq Ft
- Lot size
- 4.78 acres
- Garage spaces
- 2
- Ownership
- Fee Simple
- Zoning
- OAC
- Days on market
- 18
- MLS® Listing#
- S5157195
Property Features
- Interior
- Cathedral Ceiling(s) · Eat-in Kitchen · High Ceilings · Open Floorplan · Other · Stone Counters · Tray Ceiling(s) · Vaulted Ceiling(s) · Walk-In Closet(s)
- Exterior
- Dog Run · Garden · Lighting · Other · Permeable Paving · Private Entrance · Rain Gutters · Storage
- Appliances
- Cooktop · Dishwasher · Disposal · Microwave · Range Hood · Refrigerator · Tankless Water Heater · Water Softener · Wine Refrigerator
- Cooling
- Central Air
- Heating
- Central · Electric
- Flooring
- Carpet · Ceramic Tile · Hardwood
- Fireplace
- Decorative · Gas · Living Room · Stone
- Pool
- Gunite · Heated · In Ground · Screen Enclosure · Private
- Parking
- Converted Garage · Garage Faces Side · Guest · Off Street · Open · Oversized · Parking Pad · RV Access/Parking · Attached
- Laundry
- Electric Dryer Hookup · Inside · Laundry Room · Washer Hookup
- Patio
- Covered · Enclosed · Front Porch · Patio · Screened
- Fencing
- Barbed Wire · Cross Fenced · Fenced · Wire · Wood
- Lot features
- Wooded · Cleared · Farm · Landscaped · Level · Pasture · Private · Waterfront
- Construction
- Block · Stone · Stucco
- Foundation
- Slab
- Roof
- Shingle
- Windows
- Window Coverings · Blinds · Double Pane Windows · ENERGY STAR Qualified Windows · Low Emissivity Windows · Window Treatments
- Security
- Secured Garage/Parking · Security Gate · Security Lights · Security System · Smoke Detector(s)
- Other structures
- Kennel/Dog Run · Other · Storage · Workshop
- Utilities
- Cable Available · Electricity Connected · Phone Available · Propane · Underground Utilities · Water Connected
- Sewer
- Septic Tank
- Water source
- Private · Well
Rooms
First
- Bathroom 2
- Bathroom 3
- Bedroom 2
- Bedroom 3
- Bedroom 4
- Dining Room
- Game Room
- Kitchen
- Laundry
- Living Room
- Master Bathroom
- Master Bedroom
- Office
Schools
- Elementary
- Hickory Tree Elem
- Middle
- Harmony Middle
- High
- Harmony High
Financial Details
- HOA
- None
- Annual taxes
- $7,500Tax year 2025
- Parcel number
- 04-27-31-4950-0001-0090
Directions
From 13th street EAST, Take right at Hickory Tree Rd for 6 miles. House on the right.
Listing Courtesy: CORCORAN CONNECT LLC - 407-953-9118
Last Updated: 2026-09-11T00:00:00.000Z
Documents & links
Provided by Jeanine Corcoran
- Virtual tourVisit
Commute Calculator
Explore commute times from 4594 HICKORY TREE RD, ST CLOUD, FL 34772.