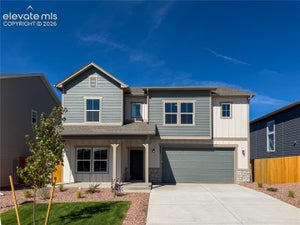
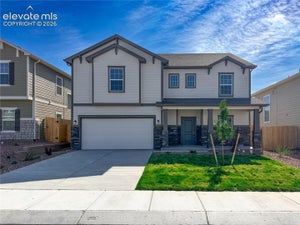
7264 Antelope Meadows CirPeyton, CO 80831
Falcon Highlands · El Paso County
Description
Welcome to this beautifully designed 5,465 square foot, 3 bedroom, 2.5 bath home offering true main level living, a dedicated office, and a spacious flex area currently staged as a dining room. This versatile space can easily adapt to your lifestyle as a dining area, sitting room, library, hobby space, or additional gathering area. The private office with elegant French doors provides a quiet, dedicated workspace. Enjoy stunning, unobstructed Pikes Peak views, a private backyard backing to peaceful open space, a spacious 3 car garage, and NO HOA. The thoughtfully designed main level features an oversized primary suite with a luxurious ensuite bath, large soaking tub, oversized walk in shower, and 2 generous walk in closets. A convenient main level laundry room adds to the ease of everyday living. The bright, open concept living area features a cozy gas fireplace and flows into a beautifully appointed kitchen with granite countertops, stainless steel appliances, abundant cabinetry, and exceptional storage. The adjoining flex space, currently staged as a dining room, offers flexibility for entertaining, dining, or everyday living. The expansive 2,720 square foot unfinished basement provides incredible potential for additional living space. Create bedrooms, a recreation room, home gym, theater, office, workshop, or multiple gathering spaces to suit your needs. Outside, the fully fenced private backyard offers easy, low maintenance living with premium turf and decorative rock landscaping. Backing to open space, it provides privacy and tranquility while showcasing spectacular Pikes Peak views. Located in Peyton, this home offers a peaceful setting with convenient access to Colorado Springs, military installations, shopping, dining, and everyday amenities.
Property Information
- Property type
- Residential
- Sub-type
- Single Family Residence
- Year built
- 2006
- Living area
- 2,745 Sq Ft
- Lot size
- 0.24 acres
- Garage spaces
- 3
- Zoning
- PUD
- Days on market
- 69
- MLS® Listing#
- 3364681
Property Features
- Interior
- Kitchen Island
- Appliances
- Dishwasher · Refrigerator · Washer · Dryer · Microwave · Disposal
- Cooling
- Central Air · Ceiling Fan(s)
- Heating
- Forced Air
- Fireplace
- Gas
- Basement
- Full · Unfinished · Sump Pump
- Parking
- Attached
- Patio
- Patio
- Fencing
- Partial
- Construction
- Frame · Wood Siding
- Roof
- Composition
- Utilities
- Electricity Available
- Sewer
- Public Sewer
Rooms
Main
- Study14x16
- Primary Bedroom29x14
- Bedroom 211x13
- Bedroom 311x13
- Dining Room13x19
- Kitchen16x16
- Laundry8x6
- Living Room19x27
Schools
- Elementary
- Falcon
- Middle
- Falcon
- High
- Falcon
Financial Details
- HOA
- $69 / MonthlyAssociation: Woodmen Hills Metro District
- Annual taxes
- $3,985Tax year 2025
Directions
I-25 TO WOODMEN EXIT, EAST ON WOODMEN, CONTINUE EAST OF POWERS BLVD ON WOODMEN, R ON GOLDEN SAGE, L ON ROLLING THUNDER WAY, L ON ANTELOPE MEADOWS CIRCLE
Documents & links
Provided by Adrienne Seabloom
- Virtual tourVisit
Commute Calculator
Explore commute times from 7264 Antelope Meadows Cir, Peyton, CO 80831.








 PUBLISHER'S NOTICE: All real estate advertised herein is subject to the Federal Fair Housing Act and the Colorado Fair Housing Act, which Acts make it illegal to make or publish any advertisement that indicates any preference, limitation, or discrimination based on race, color, religion, sex, handicap, familial status, or national origin.