
4222 Turnbury DriveHarrison, AR 72601
Dogwood Spgs · Boone County
Description
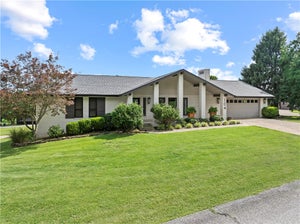
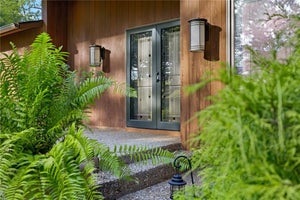
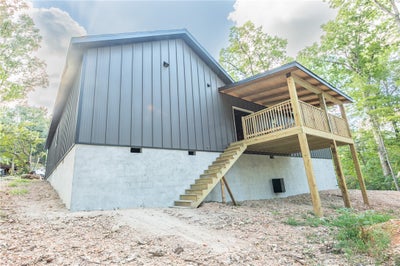
This stunning new construction barndominium combines rugged durability with sophisticated high-end finishes. The exterior showcases sleek, dark sheet metal siding complemented by a natural rock veneer and warm timber accents on the sprawling front porch. Inside, the open-concept living area flows seamlessly into a chef’s kitchen featuring rich dark cabinetry, polished granite countertops, and a massive social island. The primary suite offers a spa-like retreat with a long vanity, integrated tub, and custom glass shower designed for relaxation. Practicality meets luxury with a spacious two-car garage and a versatile layout that includes a dedicated office and large pantry. To make this your home, the builder is offering a $7,500 credit and a 1-year builder warranty for peace of mind. Please note that property taxes are subject to change after completion. Photos are renderings of the model and not pictures of the actual house.
Property Information
- Property type
- Residential
- Sub-type
- Single Family Residence
- Structure type
- House
- Year built
- 2026
- Stories
- 2
- Living area
- 3,007 Sq Ft
- Lot size
- 1.02 acres
- Days on market
- 222
- MLS® Listing#
- 1337643
Property Features
- Interior
- Ceiling Fan(s) · Granite Counters · Pantry · Walk-In Closet(s)
- Appliances
- Dishwasher · Electric Oven · Electric Water Heater · Oven
- Cooling
- Ceiling Fan(s) · Central Air
- Heating
- Central
- Flooring
- Vinyl
- Fireplace
- None
- Basement
- Finished · Partial
- Parking
- Concrete · Attached · Garage · Driveway
- Laundry
- Washer Hookup
- Patio
- Covered · Deck · Patio
- Fencing
- None
- Lot features
- Wooded
- Construction
- Metal Siding
- Foundation
- Block · Slab
- Roof
- Shingle
- Windows
- Blinds · Window Treatments
- Security
- Fire Alarm
- Other structures
- None
- Utilities
- Electricity Available · Propane · Water Available
- Sewer
- Septic Tank
- Water source
- Public
Rooms
Main
- PrimaryBathroom6'-1" x 12'-0"
- PrimaryBedroom13'-10" x 14'-0
- HalfBath6'-6" x 7'-6"
- Bathroom8'-2" x 13'-0"
- Bedroom13'-0" x 13'-0"
- Bedroom12'-8" x 13'-0"
- Family Room22'-0" x 33'-0"
Basement
- Bedroom20'-8" x 18'-1"
- Bonus Room20'-8" x 18'-1"
- Den8'-0" x 10'-0"
Financial Details
- Annual taxes
- $185
- Parcel number
- 250-00011-000
Directions
From Harrison head north on Hwy 7 to Turnbury Dr, turn left onto Turnbury property on the right.
Listing Courtesy: Dodson & Bruce Property Group - 479-957-0943
Presented by: Zachary Kendrick
Documents & links
Provided by Zachary Kendrick
- Virtual tourVisit
Commute Calculator
Explore commute times from 4222 Turnbury Drive, Harrison, AR 72601.