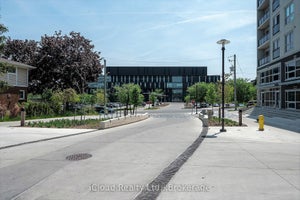
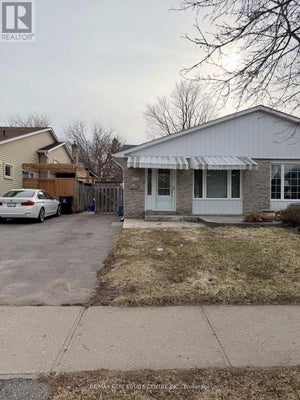
Upper Level - 58 Tupper CrescentKitchener, ON N2B 2X9
Description
Welcome to 58 Tupper Crescent! This listing is for ONE PRIVATE BEDROOM within a recently renovated 3-bedroom main-level residence. The home features new flooring, fresh paint and a bright, modern interior. The tenant will enjoy shared access to the spacious kitchen, living and dining areas, as well as shared bathroom facilities.Conveniently located close to public transit, shopping, groceries and everyday amenities, with easy access to Downtown Kitchener, Conestoga College's Downtown Campus, the Kitchener GO Station and the University of Waterloo. One driveway parking space is included.A great opportunity to enjoy a freshly updated home in a convenient Kitchener location.Property is currently vacant and offered unfurnished. Images have been virtually staged for illustration purposes. (id:31684)
Property Information
- Property type
- Residential Lease
- Sub-type
- Single Family Residence
- Style
- Bungalow
- Stories
- 1
- Listing #
- X13777600
Property Features
- Appliances
- Water Softener
- Cooling
- Central Air
- Heating
- Forced Air · Natural Gas
- Basement
- None
- Parking
- Garage · Attached
- Lot features
- Irregular Lot · Sloped
- Construction
- Brick
- Utilities
- Cable Available · Sewer Available
- Water source
- Public
Rooms
Main level
- Bathroom
- Bedroom
- Kitchen
- Laundry
- Living Room
Directions
River RD E / Lorraine Ave /Confederation Dr / Tupper Crescent

Listing Courtesy: RE/MAX TWIN CITY REALTY INC.
Data Terms of Use
This website is operated by EXIT Realty Apex, Brokerage, a brokerage who is a member of The Canadian Real Estate Association (CREA). The content on this website is owned or controlled by CREA. By accessing this website, the user agrees to be bound by these terms of use as amended from time to time, and agrees that these terms of use constitute a binding contract between the user, EXIT Realty Apex, Brokerage, and CREA.
Copyright
The content on this website is protected by copyright and other laws, and is intended solely for the private, non-commercial use by individuals. Any other reproduction, distribution or use of the content, in whole or in part, is specifically prohibited. Prohibited uses include commercial use, “screen scraping”, “database scraping”, and any other activity intended to collect, store, reorganize or manipulate the content of this website.
Trademarks
REALTOR®, REALTORS®, and the REALTOR® logo are certification marks that are owned by REALTOR® Canada Inc. and licensed exclusively to The Canadian Real Estate Association (CREA). These certification marks identify real estate professionals who are members of CREA and who must abide by CREA’s By-Laws, Rules, and the REALTOR® Code. The MLS® trademark and the MLS® logo are owned by CREA and identify the professional real estate services provided by members of CREA.
Liability and Warranty Disclaimer
The information contained on this website is based in whole or in part on information that is provided by members of CREA, who are responsible for its accuracy. CREA reproduces and distributes this information as a service for its members, and assumes no responsibility for its completeness or accuracy.
Amendments
EXIT Realty Apex, Brokerage may at any time amend these Terms of Use by updating this posting. All users of this site are bound by these amendments should they wish to continue accessing the website, and should therefore periodically visit this page to review any and all such amendments.
Commute Calculator
Explore commute times from UPPER LEVEL - 58 TUPPER CRESCENT, Kitchener, ON N2B 2X9.