1467 Via RojasHemet, CA 92545
Riverside County
Description
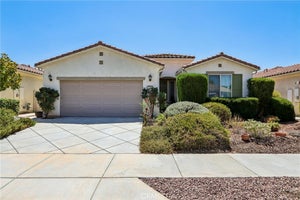
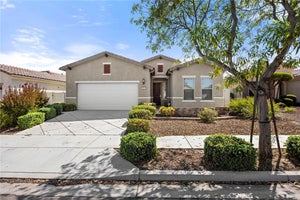
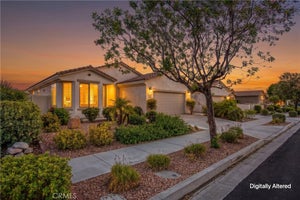
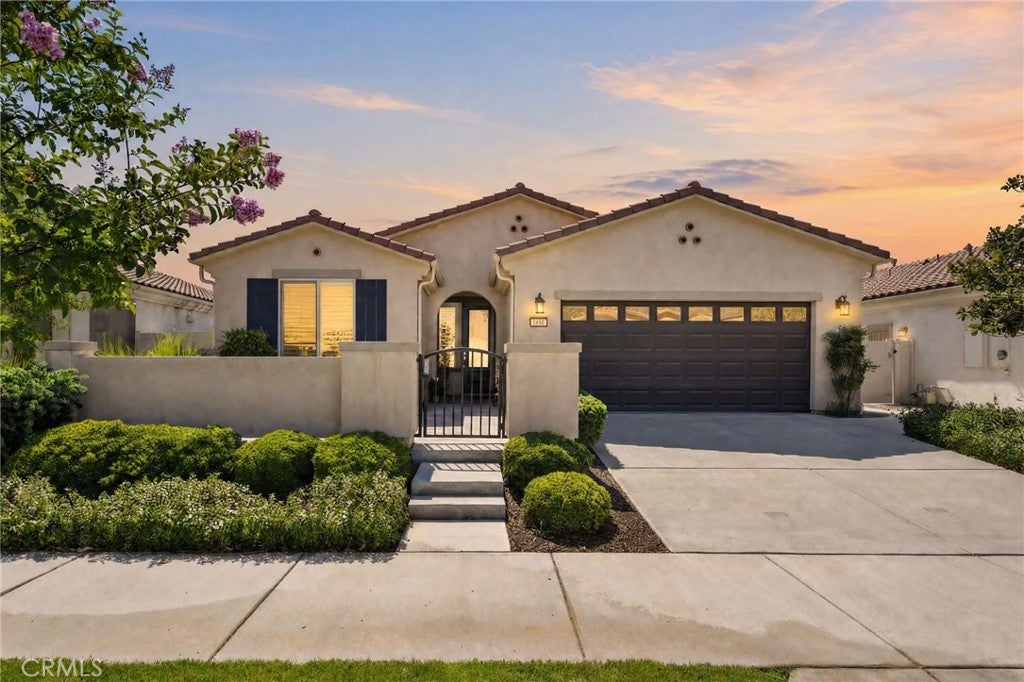
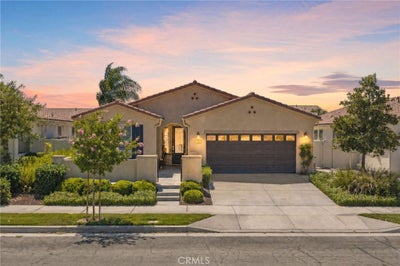
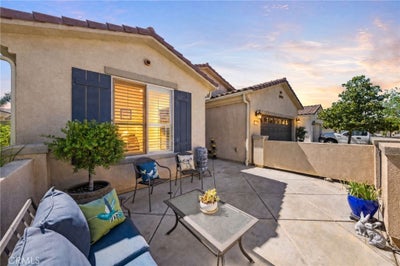
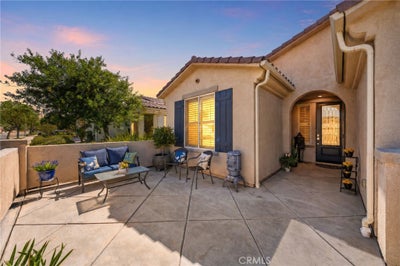
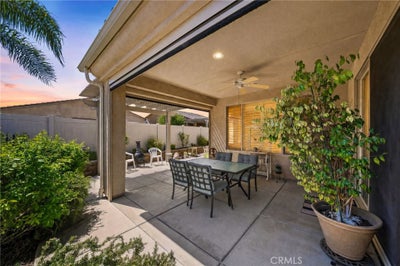
Welcome to luxury living in the highly sought-after Del Webb 55+ community! This stunning single-story home offers 2 spacious bedrooms, 2 full bathrooms, and nearly 2,000 square feet of beautifully designed living space. The open-concept floor plan is perfect for both everyday living and entertaining, featuring a gourmet kitchen with granite countertops, a designer tile backsplash, a large center island overlooking the family room and dining area, and a walk-in pantry. The spacious primary suite is a true retreat with dual vanities, a dedicated makeup area, a soaking tub, a large glass-enclosed walk-in shower, and an expansive walk-in closet complete with custom built-ins. The secondary bedroom and full bath provide comfortable accommodations for guests. Additional highlights include a large laundry room with abundant storage, a 3-car tandem garage featuring beautiful white built-in cabinetry, and double attic insulation for enhanced energy efficiency. Step outside to a fully landscaped, private backyard designed for relaxation, complete with a covered patio, motorized privacy screens, and durable vinyl fencing surrounding the property. Enjoy resort-style living with Del Webb's exceptional amenities, clubs, and activities, all while living in one of the area's premier active adult communities. Stay active in the beautiful fitness center, library, billiard room, or theater room. Two outdoor pools and one indoor pool, bocce ball, tennis courts and pickleball courts. This exceptional home truly offers the perfect combination of luxury, comfort, and low-maintenance living.
Property Information
- Property type
- Residential
- Sub-type
- Single Family Residence
- Structure type
- House
- Year built
- 2014
- Stories
- 1
- Living area
- 1,904 Sq Ft
- Lot size
- 0.12 acres
- Garage spaces
- 3
- Parking spaces
- 3
- Days on market
- 59
- MLS® Listing#
- SW26163908
Property Features
- Interior
- Built-in Features · Eat-in Kitchen · Granite Counters · Open Floorplan · Pantry · Recessed Lighting · Walk-In Closet(s)
- Exterior
- Rain Gutters
- Appliances
- Dishwasher · Disposal · Microwave · Dryer · Washer
- Cooling
- Central Air
- Heating
- Central
- Flooring
- Carpet · Tile
- Fireplace
- None
- Pool
- Association
- Parking
- Attached · Direct Access · Garage · Tandem
- Laundry
- Inside · Laundry Room
- Patio
- Covered · Screened · Wrap Around
- Fencing
- Vinyl
- Lot features
- Back Yard · Front Yard · Landscaped
- Roof
- Tile
- Windows
- Double Pane Windows · Plantation Shutters
- Security
- Gated Community
- Community
- Park · Sidewalks · Gated
- Sewer
- Public Sewer
- Water source
- Public
Rooms
- EntryFoyer
- Pantry
- Other
- Bathroom
- Bonus Room
- Dining Room
- Kitchen
Financial Details
- HOA
- $280 / MonthlyAssociation: Solera Diamond Valley
- Parcel number
- 460361009
Directions
Major Cross Streets: Domenigoni Pkwy x Warren Rd
Listing Courtesy: Century 21 Masters - 909.702.6441
Presented by: Matthew Nunez
Licensed in the state of California.
Commute Calculator
Explore commute times from 1467 Via Rojas, Hemet, CA 92545.