
80 Third AvenuePointe-Du-Chêne, NB E4P 8H9
Description
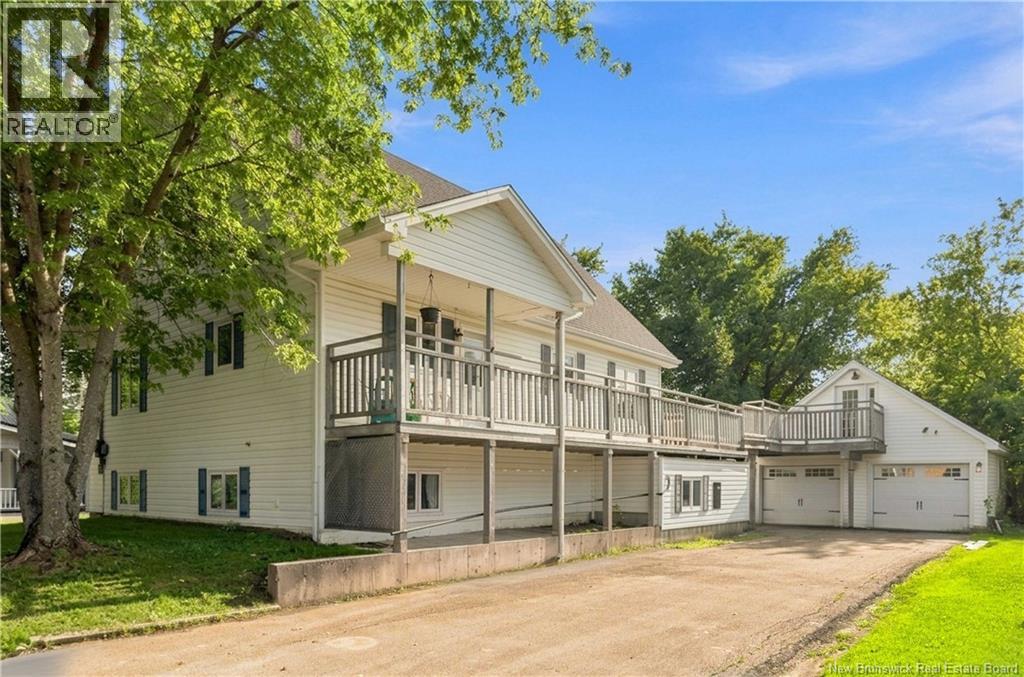
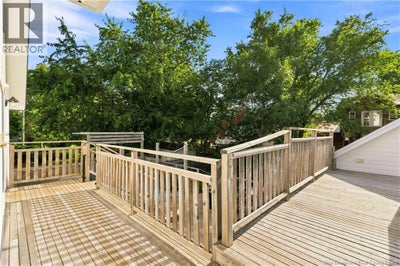
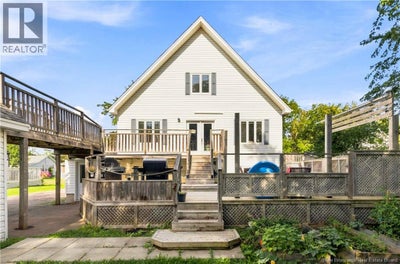
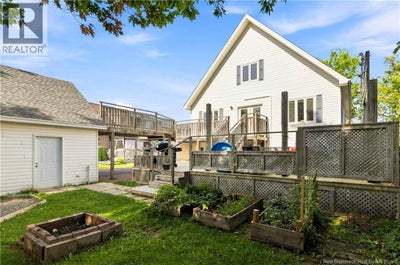
Welcome to the highly sought after home in Pointe Du Chene. 80 Third Avenue may be your next year round home/cottage that you have been looking for! Within two blocks from the ocean and a quick 8 minute walk to parlee beach, this home boasts an incredibly laid out and open concept two bedroom main living space, along with an extra large two car garage with a loft, PLUS a BONUS two bedroom IN-LAW suite! Completely renovated from roof to basement floors, nothing has been left out! A wrap around patio welcomes you into the main living area with a brand new custom kitchen with an extra large walk-in pantry/laundry room, cathedral ceilings, ocean views, mini split, loft style master, and an extra large bedroom. The downstairs unit, with its own separate entrance, boasts two large bedrooms, a three piece bathroom with a new shower, new fixtures and a brand new eat-in kitchen! This property only gets better, you can't forget the double car garage , with a bonus loft style wreck room in the attic space. This place has to be seen! (Bonus, outdoor shower for those sandy feet!) Endless opportunities and lifelong memories to be made here. (id:31684)
Property Information
- Property type
- Residential
- Sub-type
- Single Family Residence
- Structure type
- House
- Year built
- 1996
- Stories
- 1
- Living area
- 2,566 Sq Ft
- Lot dimensions
- 585
- Ownership
- Freehold
- Listing #
- NB146116
Property Features
- Exterior
- Balcony
- Cooling
- Heat Pump
- Heating
- Baseboard · Heat Pump · Electric
- Flooring
- Tile · Laminate · Vinyl
- Parking
- Garage · Detached
- Construction
- Vinyl Siding
- Sewer
- Public Sewer
- Water source
- Well
Rooms
Basement
- Foyer6'2'' x 14'2''
- 3pc Bathroom9'2'' x 7'6''
- Recreation room18'7'' x 14'6''
- Bedroom11'2'' x 11'8''
- Bedroom13'0'' x 14'6''
- Kitchen16'3'' x 12'6''
Main level
- 4pc Bathroom7'4'' x 7'10''
- Bedroom16'6'' x 14'1''
- Dining Room8'11'' x 9'0''
- Kitchen8'11'' x 11'10''
- Laundry5'0'' x 7'10''
- Living Room21'5'' x 15'2''
Second level
- Loft16'9'' x 18'3''
Financial Details
- Annual taxes
- $4,643
- Parcel number
- 70259999
Directions
From Pointe du Chene Road, turn onto Brydges, then right onto 3rd Ave.

Listing Courtesy: eXp Realty
Data Terms of Use
This website is operated by EXIT Realty Associates, a brokerage who is a member of The Canadian Real Estate Association (CREA). The content on this website is owned or controlled by CREA. By accessing this website, the user agrees to be bound by these terms of use as amended from time to time, and agrees that these terms of use constitute a binding contract between the user, EXIT Realty Associates, and CREA.
Copyright
The content on this website is protected by copyright and other laws, and is intended solely for the private, non-commercial use by individuals. Any other reproduction, distribution or use of the content, in whole or in part, is specifically prohibited. Prohibited uses include commercial use, “screen scraping”, “database scraping”, and any other activity intended to collect, store, reorganize or manipulate the content of this website.
Trademarks
REALTOR®, REALTORS®, and the REALTOR® logo are certification marks that are owned by REALTOR® Canada Inc. and licensed exclusively to The Canadian Real Estate Association (CREA). These certification marks identify real estate professionals who are members of CREA and who must abide by CREA’s By-Laws, Rules, and the REALTOR® Code. The MLS® trademark and the MLS® logo are owned by CREA and identify the professional real estate services provided by members of CREA.
Liability and Warranty Disclaimer
The information contained on this website is based in whole or in part on information that is provided by members of CREA, who are responsible for its accuracy. CREA reproduces and distributes this information as a service for its members, and assumes no responsibility for its completeness or accuracy.
Amendments
EXIT Realty Associates may at any time amend these Terms of Use by updating this posting. All users of this site are bound by these amendments should they wish to continue accessing the website, and should therefore periodically visit this page to review any and all such amendments.
Commute Calculator
Explore commute times from 80 Third Avenue, Pointe-Du-Chêne, NB E4P 8H9.