
395 Pecan CourtNevada, TX 75173
Oak Bend Estates · Collin County
Description
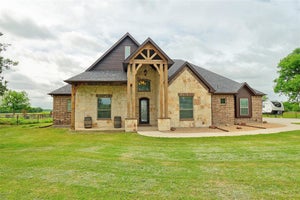
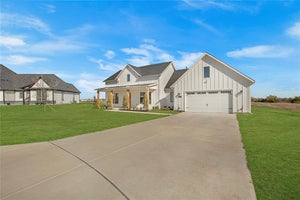
This fantastic property offers endless possibilities, with fresh paint, hardwood floors, and a roomy 3,000 sq ft layout that includes 4 bedrooms, 2.5 baths, 3 spacious living areas, 2 dining rooms, and an office—perfect for both unwinding and entertaining. Outside, enjoy a heated inground gunite pool and spa, plus a covered patio complete with an outdoor kitchen, bar, and lounge. The impressive workshop boasts a 40ft x 40ft engineered steel building featuring a 30ft x 40ft workspace, 2-inch closed-cell insulation, inner wood framing, and three-fourths inch plywood-finished walls. Comfort and convenience come together with independent 200-amp electric service, double-paned windows, insulated doors, two insulated garage doors, and a 2-ton mini-split heat pump with remote. Stained and sealed concrete floors pair beautifully with the Sherwin-Williams Tricorn Black ceiling, and two 220 outlets add extra utility. All set on one acre with no HOA—ideal for hobbies, collections, and gatherings! Close to shopping, schools, and entertainment, with fishing, boating, and camping nearby at Lake Lavon and Lake Ray Hubbard.
Property Information
- Property type
- Residential
- Sub-type
- Single Family Residence
- Style
- Traditional
- Year built
- 2008
- Living area
- 2,982 Sq Ft
- Lot size
- 1.00 acres
- Garage spaces
- 8
- Days on market
- 69
- MLS® Listing#
- 21327855
Property Features
- Interior
- Cathedral Ceiling(s) · Double Vanity · Granite Counters · Open Floorplan · Pantry · Vaulted Ceiling(s) · Walk-In Closet(s) · High Speed Internet
- Exterior
- Fire Pit · Rain Gutters · Lighting · Outdoor Grill · Outdoor Kitchen · Storage · Other
- Appliances
- Dishwasher · Disposal · Electric Cooktop · Electric Oven · Microwave
- Cooling
- Ceiling Fan(s) · Central Air · Electric · Zoned
- Heating
- Central · Electric
- Flooring
- Carpet · Simulated Wood · Tile
- Fireplace
- Family Room · Wood Burning
- Pool
- Fenced · Gunite · Heated · In Ground · Waterfall
- Parking
- Additional Parking · Boat · Covered · Driveway · Garage Door Opener · Garage Faces Front · Heated Garage · RV Access/Parking · Workshop in Garage · Attached
- Patio
- Covered · Deck
- Fencing
- Fenced · Wrought Iron
- Lot features
- Interior Lot · Landscaped · Level · Subdivided
- Construction
- Wood Siding · Brick
- Foundation
- Slab
- Roof
- Composition
- Windows
- Window Coverings
- Security
- Prewired · Smoke Detector(s)
- Other structures
- Garage(s) · Outbuilding · Outdoor Kitchen · RV/Boat Storage · Second Garage · Workshop
- Utilities
- Cable Available
- Sewer
- Septic Tank
- Water source
- Public
Rooms
Second
- Bedroom14 x 10
- Bedroom11 x 11
- Bedroom10 x 13
- Game Room17 x 18
First
- Family Room14 x 13
- Living Room17 x 15
- Master Bedroom12 x 14
- Office12 x 10
Schools
- Elementary
- Mcclendon
- Middle
- Leland Edge
- High
- Community
- District
- Community ISD
Financial Details
- Annual taxes
- $9,395
- Parcel number
- R857900002401
Directions
From Wylie, head north on TX-78. Turn right onto W FM 6, then right onto Oak Lane. Continue with a right onto Maple Circle, followed by another right onto Pecan Court. The house is near the end on the right-hand side.

Listing Courtesy: Fathom Realty LLC - 888-455-6040
Presented by: Janine Brissie
Last Updated: 2026-07-19T00:00:00.000Z
Documents & links
Provided by Janine Brissie
- Virtual tourVisit
Commute Calculator
Explore commute times from 395 Pecan Court, Nevada, TX 75173.