
5320 Cherokee StreetHouston, TX 77005
Rice/Museum District · Harris County
Description
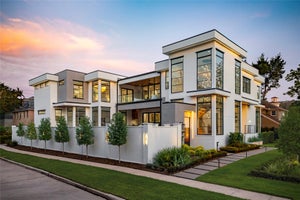
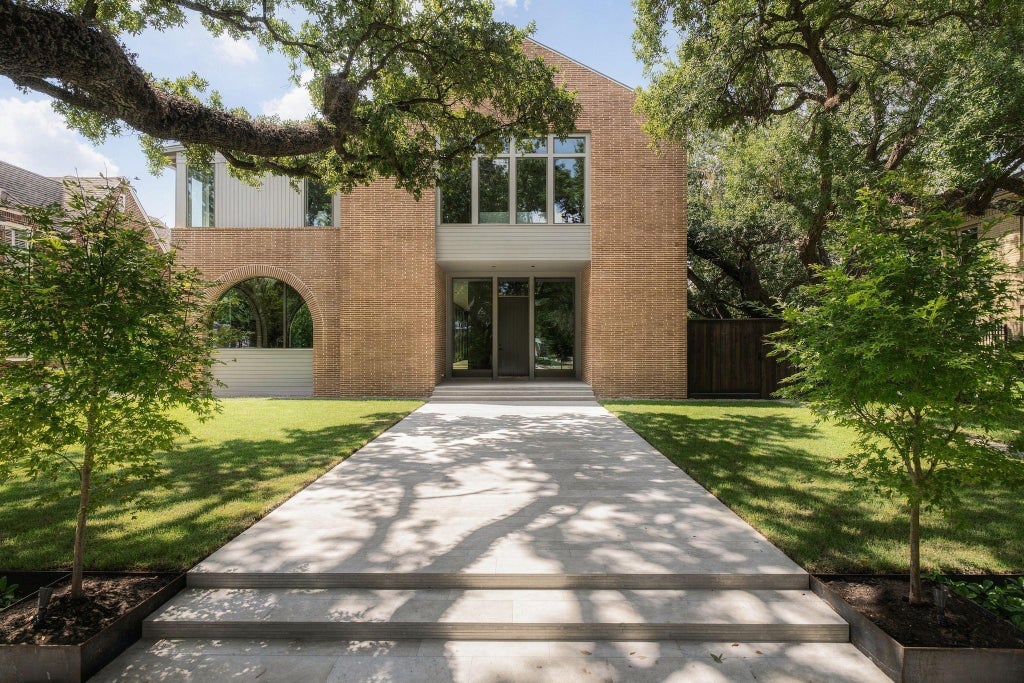
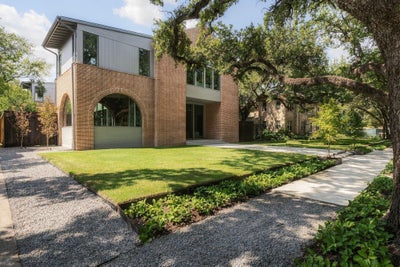
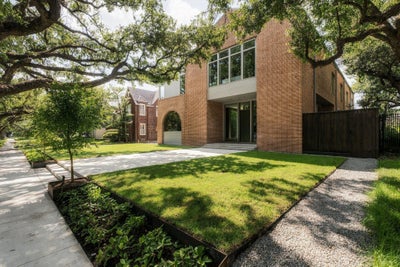
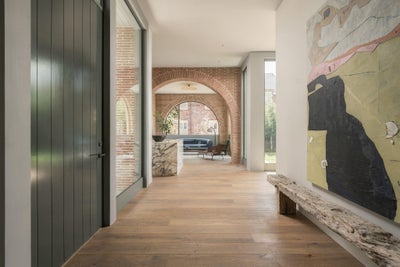
Architectural masterpiece set beneath a canopy of mature oaks in coveted Museum District. Meticulously built by TKT Building Group & 1st/only spec home by acclaimed architect Dillon Kyle. Contemporary interpretation of classic Rice-area home & inspired by iconic arches of Rice University. Rendered in a palette that feels deeply connected to campus & neighborhood.Exquisitely staged by Kevin Spearman Design Group as a private client project.Disciplined proportion & sight lines lead you through in rhythm of indoor & outdoor spaces,framing a striking view from every angle.Custom steel doors/windows,imported stone & exceptional finishes. Bar wrapped in rich Calacatta Monet connects to light-filled bricked parlour.Fully equipped kitchen.Family rm w/diamond-plaster fireplace.Formal dining. Serene primary w/Venatino marble-clad bath.3 guest suites,bonus rm & game rm.Flex 1st fl study/5th bed w/full bath. Elevator-capable. Skip years of lot search, design & build & move into a true masterpiece.
Property Information
- Property type
- Residential
- Sub-type
- Single Family Residence
- Style
- Contemporary/Modern
- Year built
- 2026
- Living area
- 7,156 Sq Ft
- Lot size
- 0.24 acres
- Garage spaces
- 2
- Parking spaces
- 2
- Days on market
- 6
- MLS® Listing#
- 7685742
Property Features
- Interior
- High Ceilings · Wet Bar · Walk-In Closet(s) · Breakfast Bar · Kitchen Island · Pantry · Entrance Foyer · Vaulted Ceiling(s) · Double Vanity · Soaking Tub
- Exterior
- Outdoor Kitchen
- Appliances
- Disposal · Convection Oven · Double Oven · Trash Compactor · Microwave · Gas Cooktop · Dishwasher · Refrigerator
- Cooling
- Electric
- Heating
- Natural Gas
- Flooring
- Tile · Wood
- Fireplace
- Gas · Gas Log
- Parking
- Attached · Alley Access · Garage Door Opener
- Laundry
- Electric Dryer Hookup · Gas Dryer Hookup · Washer Hookup
- Patio
- Covered · Patio
- Fencing
- Back Yard
- Lot features
- Back Yard · Subdivided
- Construction
- Brick · Other · Wood Siding
- Foundation
- Slab
- Roof
- Metal
- Sewer
- Public Sewer
- Water source
- Public
Rooms
Second
- Extra Room16x18
- Bedroom17x15'6
- Game Room16x22
- Master Bedroom16x18
- Utility Room11x8
First
- Sunroom15x14
- Bedroom16x12'8
- Dining Room17x23
- Kitchen22x28
- Living Room37x32
Schools
- Elementary
- Poe Elementary School
- Middle
- Lanier Middle School
- High
- Lamar High School (Houston)
Financial Details
- HOA
- $350 / Annually
- Annual taxes
- $66,207Tax year 2026
- Parcel number
- 0541390000005
Directions
From 59, head south on Greenbriar, left onto Bissonnet, right onto Cherokee. Residence will be on your right.
Listing Courtesy: Compass RE Texas, LLC - Houston - 8328994788
Last Updated: 2026-09-30T00:00:00.000Z
Commute Calculator
Explore commute times from 5320 Cherokee Street, Houston, TX 77005.