10 Pecan Radial TraceOcala, FL 34472
SILVER SPGS SHORES · Marion County
Description
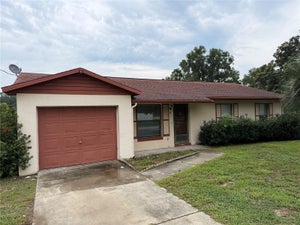
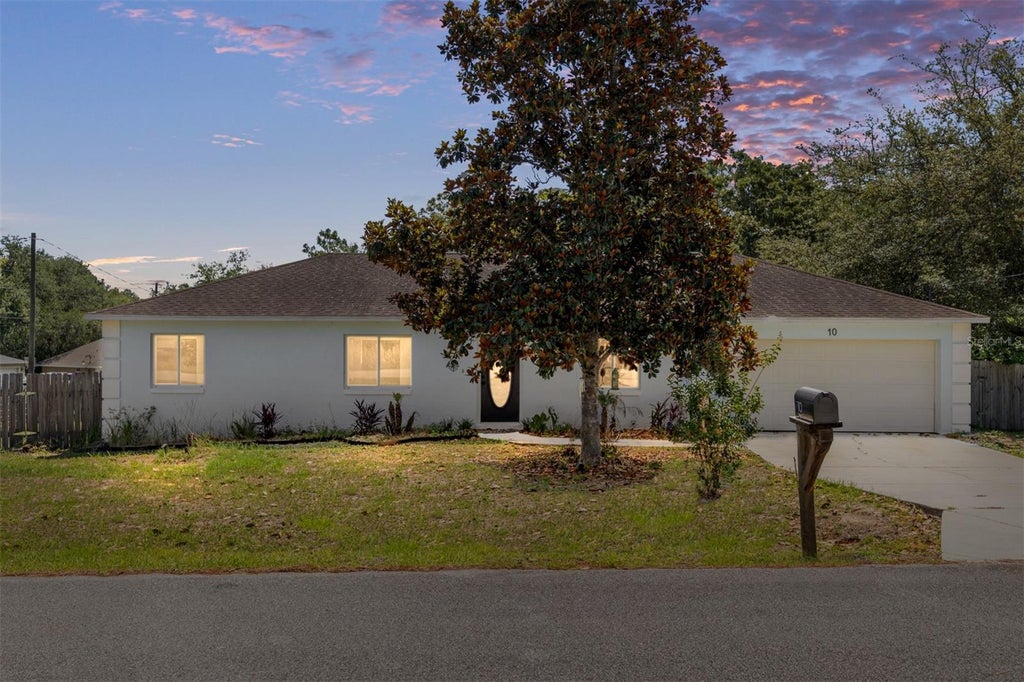
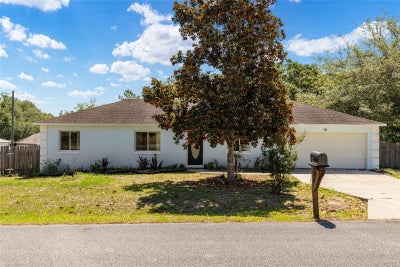
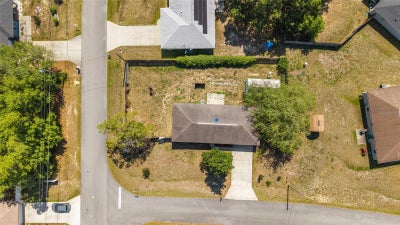
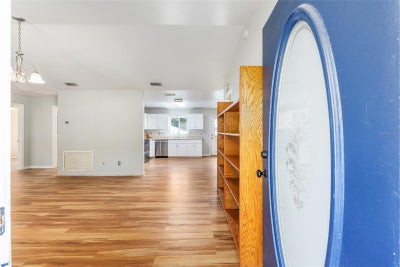
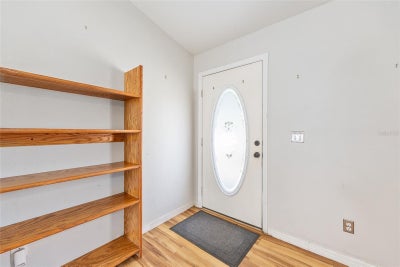
Under contract-accepting backup offers. Virtually Staged. Back on the market — buyer’s financing fell through at no fault of the home or Seller. BRAND NEW ROOF – August 2026!! HVAC: 2023. Whole House Water Filtration System: 2025. NO HOA and an ALL-ages community — this 3 bedroom, 2 bath block and stucco home sits on a .27 acre CORNER LOT and offers a FENCED yard, a 24x12 shed, and an expanded 2 car garage (20x27) providing excellent space for storage, hobbies, or a workshop. Inside, the split floorplan features LUXURY VINYL PLANK flooring throughout the main living areas and primary suite, with laminate flooring in both guest bedrooms, VAULTED ceilings in the living room, and a bright kitchen with pantry, backyard access, and updated STAINLESS STEEL APPLIANCES. The primary suite includes a WALK IN CLOSET and en-suite bathroom with a step-in shower, while the guest bedrooms and full second bath offer comfortable space for family, visitors, or a home office. Additional highlights include a private rear concrete patio and an oversized garage with attic access and a NEWER OPENER. The spacious backyard provides room to relax, garden, play, or create additional outdoor living areas. Conveniently located near shopping, dining, parks, and local nature trails ideal for walking and outdoor recreation and only 8 miles to Silver Springs State Park, this home offers flexibility, space, and the opportunity to personalize a property in a great Ocala location with NO HOA restrictions. Schedule your showing TODAY!
Property Information
- Property type
- Residential
- Sub-type
- Single Family Residence
- Year built
- 2004
- Living area
- 1,188 Sq Ft
- Lot size
- 0.27 acres
- Garage spaces
- 2
- Ownership
- Fee Simple
- Zoning
- R1
- Days on market
- 135
- MLS® Listing#
- G5111984
Property Features
- Interior
- Built-in Features · Vaulted Ceiling(s) · Walk-In Closet(s)
- Appliances
- Dishwasher · Dryer · Electric Water Heater · Range · Refrigerator · Washer
- Cooling
- Central Air
- Heating
- Electric
- Flooring
- Laminate
- Parking
- Driveway · Garage Door Opener · Oversized · Attached
- Laundry
- In Garage
- Patio
- Patio
- Fencing
- Fenced
- Lot features
- Corner Lot · Paved
- Construction
- Block · Stucco
- Foundation
- Slab
- Roof
- Shingle
- Other structures
- Shed(s)
- Utilities
- Cable Available · Electricity Connected · Water Connected
- Sewer
- Septic Tank
- Water source
- Private · Well
Rooms
First
- Bathroom 26.5x8.5
- Bedroom 29x12.5
- Bedroom 39.5x12.5
- Kitchen13x11.5
- Living Room18.5x13.5
- Master Bathroom5x8.5
- Master Bedroom12x13
Schools
- Elementary
- Greenway Elementary School
- Middle
- Fort King Middle School
- High
- Forest High School
Financial Details
- HOA
- None
- Annual taxes
- $2,873Tax year 2025
- Parcel number
- 9020-0389-01
Directions
From SE 58th Ave/Baseline Rd heading North, turn right onto 464/SE Maricamp Rd. Turn left onto Pine Rd. Turn right onto Pecan Rd. Turn right onto Pecan Radial. Turn right onto Pecan Radial Trce, Home is on the corner, #10.
Listing Courtesy: OLYMPUS EXECUTIVE REALTY INC - mls@oerfl.com
Last Updated: 2026-05-15T00:00:00.000Z
Documents & links
Provided by Jenna Werner
- Virtual tourVisit
Commute Calculator
Explore commute times from 10 PECAN RADIAL TRACE, OCALA, FL 34472.