1121 Ridge RoadDivide, CO 80814
Spring Valley · Teller County
Description
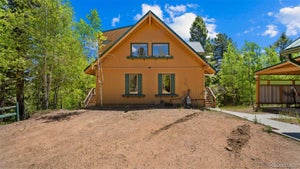
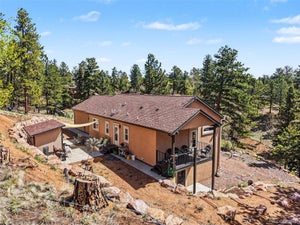
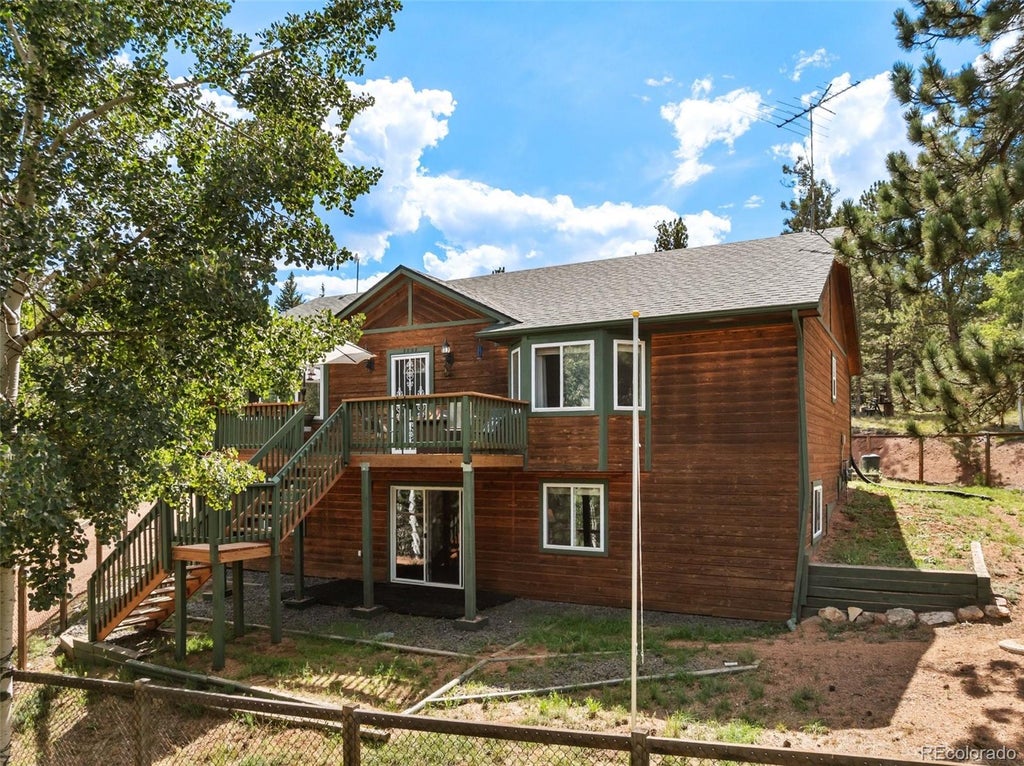
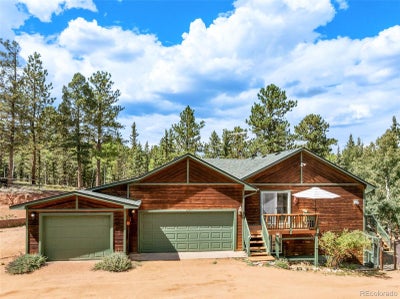
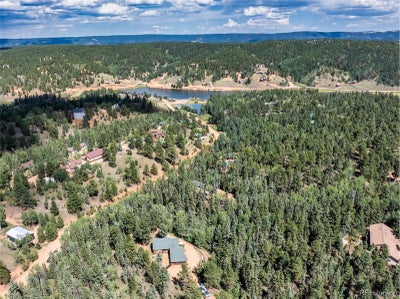
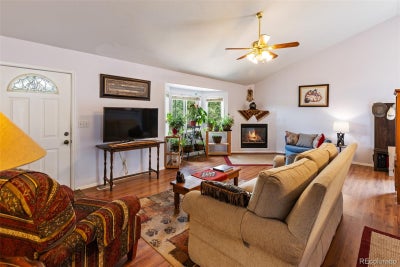
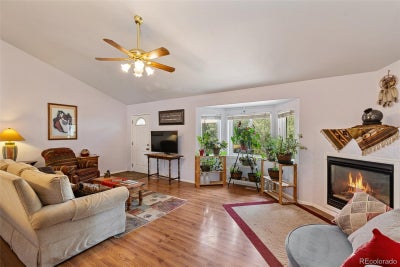
Mountain cedar sided home located in the highly coveted neighborhood of Spring Valley, just 15 minutes from Woodland Park! This spacious raised ranch style home includes 4 bedrooms, 3 on the main floor, and one in the lower level. The property has been recently power washed and stained and sealed, in addition to new decking installed. The main level living area includes vaulted ceilings, luxury vinyl plank flooring, and a live edge log counter-bar overlooking the kitchen to the living space. The kitchen sits adjacent with an eat-in dining area, and walk-out to the side deck, as well as the garage access. 2 main level bedrooms on this floor, the owners suite includes an expansive bedroom, with an attached 4 piece bathroom and walk-in closet. In the lower level family room area, this space includes a walk-out to the yard, and 2 extra bedrooms and a full bathroom. Laundry is also located on this level. Wonderful fenced yard for family and pets. 3 car attached garage, and RV parking as well. Spring Valley includes 3 stocked trout fishing ponds, and a community building. The home is serviced by a community water district as well as a septic system. National Forest is only 2 miles away for endless recreation, and snow skiing is just 1.5 hrs to the West. Come visit this nicely appointed home, and envision yourself calling this home!
Property Information
- Property type
- Residential
- Sub-type
- Single Family Residence
- Structure type
- House
- Year built
- 1998
- Living area
- 2,602 Sq Ft
- Lot size
- 2.09 acres
- Garage spaces
- 3
- Parking spaces
- 3
- Ownership
- Individual
- Zoning
- R-1
- Days on market
- 14
- MLS® Listing#
- 4173613
Property Features
- Interior
- Ceiling Fan(s) · Eat-in Kitchen · Kitchen Island · Tile Counters · Vaulted Ceiling(s) · Walk-In Closet(s)
- Appliances
- Dishwasher · Disposal · Dryer · Microwave · Range · Refrigerator · Washer
- Cooling
- Ceiling Fan(s) · Other
- Heating
- Forced Air · Natural Gas
- Flooring
- Carpet · Laminate · Tile
- Fireplace
- Family Room · Gas
- Basement
- Full
- Parking
- Gravel · Attached
- Laundry
- In Unit
- Patio
- Deck
- Fencing
- Partial
- Lot features
- Sloped · Many Trees
- Construction
- Cedar · Frame · Wood Siding
- Roof
- Composition
- Utilities
- Natural Gas Available · Electricity Connected · Natural Gas Connected
- Sewer
- Septic Tank
- Water source
- Public
Rooms
Main
- Bathroom Full
- Bedroom
- Dining Room
- Kitchen
- Living Room
Basement
- Bathroom Full
- Bedroom
- Bonus Room
- Family Room
- Laundry
Schools
- Elementary
- Summit
- Middle
- Woodland Park
- High
- Woodland Park
Financial Details
- HOA
- $120 / AnnuallyAssociation: Spring Valley
- Annual taxes
- $2,483Tax year 2025
- Parcel number
- R0029807
Directions
Head W on Hwy 24 towards Divide CO; Right onto N Rd/N Manchester Creek Rd; Continue on Spring Valley Dr; Left onto Valley Rd; Left onto Ridge Rd; Home is on the left.

Listing Courtesy: Stephanie Tanis - Stephtanis1121@gmail.com,719-659-2600
This publication is designed to provide information with regard to the subject matter covered. It is displayed with the understanding that the publisher and authors are not engaged in rendering real estate, legal, accounting, tax, or other professional services and that the publisher and authors are not offering such advice in this publication. If real estate, legal, or other expert assistance is required, the services of a competent, professional person should be sought. The information contained in this publication is subject to change without notice. METROLIST, INC., DBA RECOLORADO MAKES NO WARRANTY OF ANY KIND WITH REGARD TO THIS MATERIAL, INCLUDING, BUT NOT LIMITED TO, THE IMPLIED WARRANTIES OF MERCHANTABILITY AND FITNESS FOR A PARTICULAR PURPOSE. METROLIST, INC., DBA RECOLORADO SHALL NOT BE LIABLE FOR ERRORS CONTAINED HEREIN OR FOR ANY DAMAGES IN CONNECTION WITH THE FURNISHING, PERFORMANCE, OR USE OF THIS MATERIAL.
PUBLISHER'S NOTICE: All real estate advertised herein is subject to the Federal Fair Housing Act and the Colorado Fair Housing Act, which Acts make it illegal to make or publish any advertisement that indicates any preference, limitation, or discrimination based on race, color, religion, sex, handicap, familial status, or national origin.
METROLIST, INC., DBA RECOLORADO will not knowingly accept any advertising for real estate that is in violation of the law. All persons are hereby informed that all dwellings advertised are available on an equal opportunity basis.
Licensed in the state of Colorado
Data Terms of Use
The information contained in this publication is subject to change without notice. METROLIST, INC. MAKES NO WARRANTY OF ANY KIND WITH REGARD TO THIS MATERIAL, INCLUDING, BUT NOT LIMITED TO, THE IMPLIED WARRANTIES OF MERCHANTABILITY AND FITNESS FOR A PARTICULAR PURPOSE. METROLIST, INC. SHALL NOT BE LIABLE FOR ERRORS CONTAINED HEREIN OR FOR ANY DAMAGES IN CONNECTION WITH THE FURNISHING, PERFORMANCE, OR USE OF THIS MATERIAL.
 PUBLISHER'S NOTICE: All real estate advertised herein is subject to the Federal Fair Housing Act and the Colorado Fair Housing Act, which Acts make it illegal to make or publish any advertisement that indicates any preference, limitation, or discrimination based on race, color, religion, sex, handicap, familial status, or national origin.
METROLIST, INC. will not knowingly accept any advertising for real estate that is in violation of the law. All persons are hereby informed that all dwellings advertised are available on an equal opportunity basis.
©2017 METROLIST, INC. All Rights Reserved 7100 E. Belleview Ave. #110 Greenwood Village, CO 80111 USA
ALL RIGHTS RESERVED WORLDWIDE. No part of this publication may be reproduced, adapted, translated, stored in a retrieval system or transmitted in any form or by any means, electronic, mechanical, photocopying, recording, or otherwise, without the prior written permission of the publisher. The information contained herein including but not limited to all text, photographs, digital images, virtual tours, may be seeded and monitored for protection and tracking.
Commute Calculator
Explore commute times from 1121 Ridge Road, Divide, CO 80814.