7202 Paulson DriveMarengo, IL 60152
McHenry County
Description
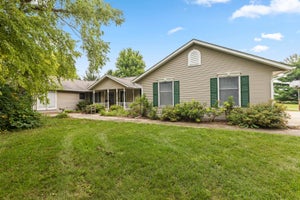
Welcome to your private retreat! Ideally situated near the end of a quiet, low-traffic street on over an acre, this beautifully renovated home offers the perfect blend of luxury, space, and flexibility. Reimagined in 2024 with extensive updates throughout, this move-in-ready property is designed to accommodate today's lifestyle. Step inside to soaring cathedral ceilings, abundant natural light, and a spacious open layout perfect for everyday living and entertaining. The beautifully appointed kitchen features custom cabinetry, granite countertops, a center island, stainless steel appliances, and an inviting eating area that flows seamlessly into the main living spaces. The dramatic family room is anchored by a cozy wood-burning fireplace with a gas starter, while the adjacent dining area provides the perfect setting for gatherings. The sought-after main-level primary suite offers a peaceful retreat complete with a walk-in closet and spa-inspired bath featuring dual vanities, a soaking tub, and separate shower. A first-floor laundry room and an additional main-level flex space with new French doors adds everyday convenience. Upstairs, you'll find generously sized bedrooms, offering comfortable accommodations for family and guests. The finished English basement expands the living space even further with a large family room, two additional bedrooms, a second kitchen, and private exterior access-making it an ideal in-law arrangement, guest suite, or multi-generational living opportunity. Outdoor living is just as impressive with a newly refreshed deck, screened porch, fire pit, and expansive backyard offering plenty of room to relax, entertain, or enjoy the peaceful surroundings. The home's location on a quiet street provides added privacy while remaining conveniently close to everything you need. Major updates provide exceptional peace of mind, including a complete 2024 renovation, new furnaces and A/C systems (2024), stainless steel appliances (2024-2025), interior and exterior paint (2024), deck (2024), epoxy garage floor (2025), French doors (2025), water softener and filtration system (2026), insulated bonus room above the garage (2026), and additional cosmetic improvements throughout. With generous living space, a heated attached garage, dual HVAC systems, and the perfect balance of privacy, versatility, and modern updates, this exceptional home offers everything today's buyers are looking for.
Property Information
- Property type
- Residential
- Sub-type
- Single Family Residence
- Year built
- 2000
- Living area
- 4,476 Sq Ft
- Lot size
- 1.06 acres
- Lot dimensions
- 1.06
- Garage spaces
- 3.5
- Parking spaces
- 3.5
- Ownership
- Fee Simple
- Days on market
- 6
- MLS® Listing#
- 12763608
Property Features
- Interior
- Central Vacuum · Cathedral Ceiling(s) · Dry Bar · In-Law Floorplan · Built-in Features · Walk-In Closet(s)
- Exterior
- Fire Pit
- Appliances
- Water Softener · Range · Microwave · Dishwasher · Refrigerator · Washer · Dryer · Stainless Steel Appliance(s) · Wine Refrigerator · Oven · Humidifier
- Cooling
- Ceiling Fan(s) · Central Air · Zoned
- Heating
- Natural Gas · Forced Air
- Flooring
- Hardwood
- Fireplace
- Living Room · Wood Burning · Gas Starter
- Basement
- Sump Pump · Finished · Exterior Entry · Full · Daylight
- Parking
- Garage Door Opener · Heated Garage · Attached · Garage
- Laundry
- Main Level · Gas Dryer Hookup
- Patio
- Screened · Deck · Porch
- Fencing
- Invisible
- Construction
- Brick · Cedar
- Windows
- Screens
- Other structures
- Shed(s)
- Sewer
- Septic Tank
- Water source
- Well
Rooms
Main
- Screened Porch12X12
- Dining Room13X29
- Family Room17X17
- Kitchen14X12
- Laundry12X7
- Living Room11X13
- Master Bedroom15X14
Basement
- Bedroom 612X11
- Family Room - Down24X16
- Kitchen- 2nd10X14
- Bedroom 513X12
- Game Room14X14
Second
- Bedroom 212X11
- Bedroom 312X12
- Bedroom 419X22
Schools
- High
- Marengo High School
- District
- Marengo High School
Financial Details
- HOA
- $60 / Annually
- Annual taxes
- $11,512Tax year 2025
- Parcel number
- 1602452001
Directions
Route 23 to Ratfield Rd West to Paulson Dr South

Listing Courtesy: Redfin Corporation - (224) 699-5002
Last Updated: 2026-09-18T00:00:00.000Z
Marengo Market Statistics
How this home compares to 20 active listings in Marengo, IL
| Marengo median | This listing | |
|---|---|---|
| Median listing price | $433,333 | $640,000 |
| Median days on market | 50 | 6 |
| Median Sq Ft | 2,200 | 4,476 |
| Median price / Sq Ft | $220 | $143 |
Market statistics compiled from active EXIT Realty® and MLS listings in Marengo, IL.
Commute Calculator
Explore commute times from 7202 Paulson Drive, Marengo, IL 60152.
More homes to consider
View nearby homes$139,000
$868,750/acreNearby0.8 mi0.16 acres, Zoned MULTI
700-900 Ridge DriveSycamore, IL 60178#12590831