90 Offord CrescentAurora, ON L4G 0K5
York
Description
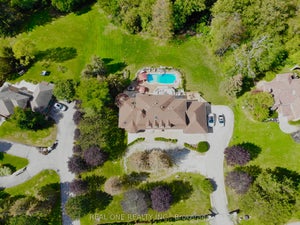
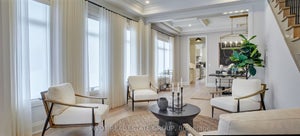
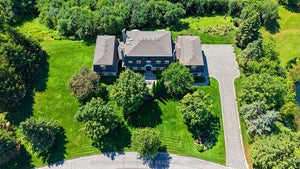
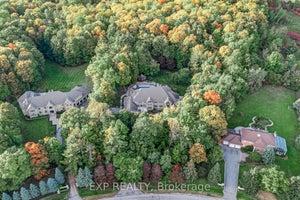
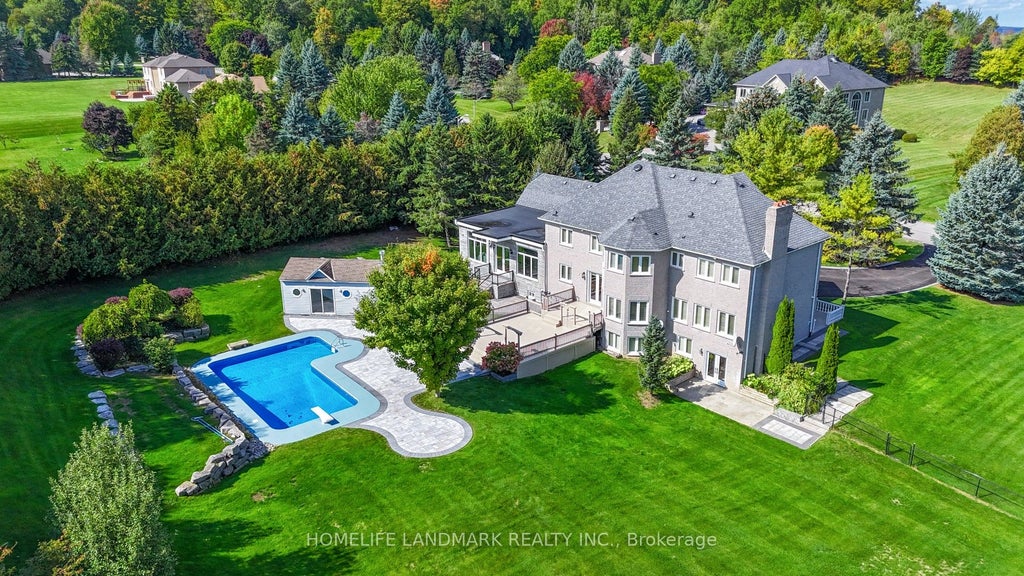
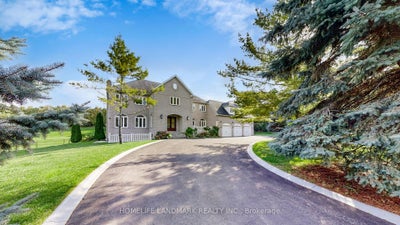
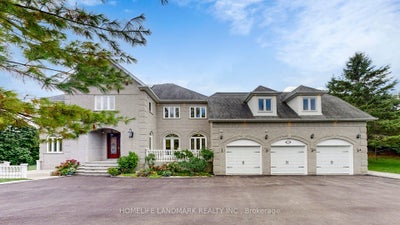
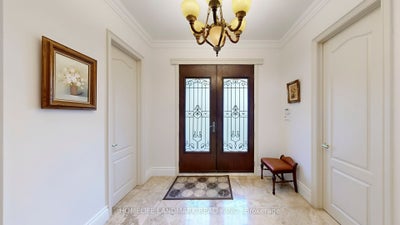
Exquisitely Stunning Executive Estate on a 1.77 Acre Expansive Private Grounds Surrounded by Mature Trees & Lush Greenery. Featuring over 6,500 Sq.Ft Living Space, this residence blends timeless craftsmanship w/ modern luxury, offering an entertainer's paradise inside & out. The Chef's kitchen is a cooking lover's dream. showcasing rich custom cabinetry, granite counters, A striking oversized center island. Undermount Sink, Tile Backsplash & Top Appls, A Showstopping butler's pantry w/ full-height custom cabinetry, open display shelving & wine lattice, granite counters & full-slab backsplash w/ beverage fridge & Bar sink & a sunlit arched Palladian window w/ plantation shutters over travertine marble floors. The sun-filled Great room w/ soaring ceilings, oversized windows, crystal chandeliers & W/O to garden. The Primary suite is a luxurious retreat offering a spacious bedroom, walk-in closet, and a spa-inspired ensuite with a frameless glass shower, freestanding tub, and dual vanities, All Embraced by resort-style south-facing views. The fully finished W/O Basement presents a private apartment-style setup, complete with a full second kitchen, expansive recretion area, games room. French Door provide a bright Walk-out to the backyard, making this level ideal for multi-generational living, guests or entertaining. Step outside to discover an extraordinary backyard oasis. A multi-level deck overlooks manicured gardens, stone patios, and a sparkling in-ground pool with an adjoining pool house. Towering trees and lush landscaping surround the property, offering both privacy and natural beauty. A three-car garage and extended driveway provide over 20 ample parking. Close to golf courses, trails, and shopping, this estate combines the best of elegance and modern convenience. A rare offering in an exclusive setting designed for refined living and unforgettable entertainment.
Property Information
- Property type
- Residential
- Sub-type
- Single Family Residence
- Style
- 2-Storey
- Stories
- 2
- Lot size
- 1.77 acres
- Lot dimensions
- 275.8x0.0
- Parking spaces
- 21
- MLS® Listing#
- N13793506
Property Features
- Interior
- Central Vacuum
- Appliances
- Oven · Water Softener · Water Purifier · Water Heater
- Cooling
- Central Air
- Heating
- Natural Gas · Forced Air
- Basement
- Walk-Out Access
- Pool
- In Ground
- Parking
- Garage Door Opener · Private · Attached
- Fencing
- Fenced
- Lot features
- Irregular Lot · On Golf Course · Wooded
- Construction
- Brick
- Roof
- Asphalt · Flat
- Sewer
- Septic Tank
Financial Details
- Annual taxes
- $16,124Tax year 2026
- Parcel number
- 036750029
Directions
Offord/Babcock
Listing Courtesy: HOMELIFE LANDMARK REALTY INC. - 9053051600
Presented by: CALVIN LIN
Commute Calculator
Explore commute times from 90 Offord Crescent, Aurora, ON L4G 0K5.