6304 Ventnor AveVentnor, NJ 08406
Atlantic County
Description
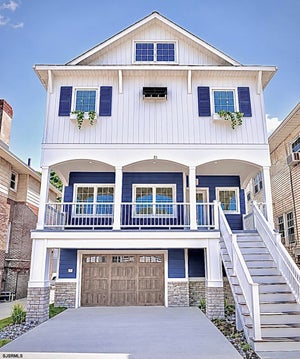
Experience the perfect blend of luxury, comfort, and modern coastal living in this exceptional new construction home, offering approximately 3,000 square feet of meticulously crafted living space. Designed with both everyday living and effortless entertaining in mind, this stunning residence features five spacious bedrooms, three full baths, and a beautifully appointed powder room. The expansive primary suite serves as a private retreat, complete with a spa-inspired bath featuring an oversized walk-in shower and a custom walk-in closet with built-in organization. A private residential elevator provides convenient access to every level of the home. The main level offers a spectacular chef's kitchen, thoughtfully designed with premium Wolf and Sub-Zero appliances, custom cabinetry, elegant quartz countertops, and a wet bar with a beverage cooler, perfect for entertaining family and friends. Step outside to your own private resort-style backyard. Situated on an oversized deep lot, the outdoor living space features a custom heated Gunite pool, a covered veranda ideal for outdoor dining and relaxation, and professionally landscaped grounds that create the ultimate indoor-outdoor coastal lifestyle. Additional luxury features include engineered hardwood flooring throughout, Andersen windows and sliding doors, low-maintenance fiberglass/composite decking, three-zone gas heat and central air conditioning, a tankless water heater, and a complete professional landscape and irrigation package. Ideally located just two blocks from the beach, boardwalk, and Ventnor's finest restaurants and shopping, this home offers the perfect blend of convenience and coastal elegance. As an added benefit, the property qualifies for a 5-year Ventnor City New Construction Tax Abatement, providing approximately 30% savings on property taxes during the abatement period—a valuable financial advantage for the new owner. MORE PHOTOS COMING SOON!!
Property Information
- Property type
- Residential
- Sub-type
- Single Family Residence
- Style
- 3 Story
- Year built
- 2026
- Stories
- 3
- Living area
- 3,000 Sq Ft
- Garage spaces
- 2
- Days on market
- 63
- MLS® Listing#
- 610527
Property Features
- Interior
- Eat-in Kitchen · Elevator · Kitchen Island · Walk-In Closet(s)
- Appliances
- Dishwasher · Dryer · Refrigerator · Gas Cooktop · Microwave · Washer · Disposal
- Cooling
- Central Air
- Heating
- Forced Air · Natural Gas · Zoned
- Flooring
- Hardwood · Tile · Wood
- Fireplace
- Gas Log · Living Room
- Basement
- Crawl Space
- Parking
- Concrete · Garage Door Opener · Driveway · Attached
- Laundry
- Laundry Room
- Patio
- Deck
- Fencing
- Fenced
- Construction
- Vinyl Siding
- Security
- Smoke Detector(s)
- Sewer
- Public Sewer
- Water source
- Public
Financial Details
- Annual taxes
- $7,765

Listing Courtesy: OCF REALTY, LLC
Commute Calculator
Explore commute times from 6304 Ventnor Ave, Ventnor, NJ 08406.