3429 W 154th AveBroomfield, CO 80023
Anthem Reserve · Broomfield County
Description
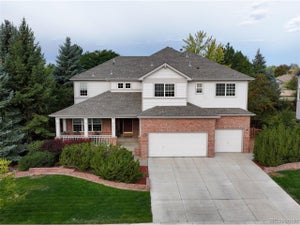
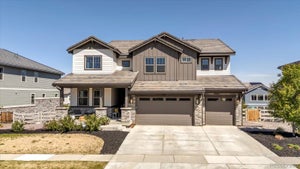
UNBEATABLE NEW PRICE! This expansive, light-filled home pairs sophisticated style with thoughtful design and a versatile layout in one of Broomfield's most desirable communities. At the heart of the home is a well-appointed kitchen featuring a large island with built-in dining, premium appliances, and a custom wine room. The layout flows naturally into the family room with gas fireplace, creating an ideal space for everyday living and entertaining. An oversized covered patio extends the main living area outdoors and captures terrific Front Range views. Near the entry, a versatile front room works equally well as a formal dining room or sitting area, while the bright main floor office provides an ideal work-from-home setup. Upstairs, the layout is thoughtfully designed for privacy and quiet. The loft and bedrooms are well separated from the main living spaces, minimizing noise transfer from the kitchen and family room below. The primary suite features a perfectly-sized luxury bath and generous walk-in closet with direct access to the laundry room. An en-suite bedroom plus two additional bedrooms connected by a Jack-and-Jill bath complete the upper level. The finished walk-out basement expands the living options with a wet bar featuring a full-size refrigerator and dishwasher, multi-use recreation space, and a fifth bedroom with full bath for guests. A rare four-car tandem garage and wide driveway are integrated into one continuous garage bay configuration for exceptional functionality. Just inside, the oversized mudroom includes a beverage refrigerator, coat closet, cabinetry, and extra counter space creating the perfect landing zone for daily life. Enjoy Anthem's outstanding amenities including a recreation center, pools, fitness facilities, parks, ponds, trails, and neighborhood schools just moments away. Convenient access to DIA, Boulder, plus nearby shopping, dining, and recreation. SELLER IS OPEN TO A RATE BUY-DOWN OR OTHER INCENTIVES.
Property Information
- Property type
- Residential
- Sub-type
- Single Family Residence
- Year built
- 2021
- Living area
- 5,064 Sq Ft
- Lot size
- 0.25 acres
- Garage spaces
- 4
- Zoning
- R-PUD
- Days on market
- 141
- MLS® Listing#
- 8445533
Property Features
- Interior
- Eat-in Kitchen · Open Floorplan · Pantry · Walk-In Closet(s) · Wet Bar · Kitchen Island
- Appliances
- Double Oven · Dishwasher · Refrigerator · Washer · Dryer · Microwave
- Cooling
- Central Air
- Heating
- Forced Air
- Fireplace
- Gas · Family Room
- Basement
- Partially Finished · Daylight · Sump Pump
- Parking
- Attached · Oversized
- Patio
- Patio · Deck
- Fencing
- Fenced
- Construction
- Frame · Stone · Wood Siding
- Roof
- Shake
- Windows
- Window Coverings
- Community
- Clubhouse · Tennis Court(s) · Pool · Playground · Fitness Center · Park
- Utilities
- Electricity Available
- Sewer
- Public Sewer
- Water source
- Public
Rooms
Upper
- Primary Bedroom17x16
- Bedroom 312x12
- Bedroom 412x12
- Bedroom 512x11
- Laundry9x9
Basement
- Recreation Room32x17
- Bedroom 213x14
Main
- Family Room10x9
- Kitchen13x18
- Living Room17x18
Schools
- Elementary
- Thunder Vista
- Middle
- Thunder Vista
- High
- Legacy
Financial Details
- HOA
- $554 / QuarterlyAssociation: Anthem Highlands
- Annual taxes
- $14,200Tax year 2025
Documents & links
Provided by Susie Donahue
- Virtual tourVisit
Commute Calculator
Explore commute times from 3429 W 154th Ave, Broomfield, CO 80023.







 PUBLISHER'S NOTICE: All real estate advertised herein is subject to the Federal Fair Housing Act and the Colorado Fair Housing Act, which Acts make it illegal to make or publish any advertisement that indicates any preference, limitation, or discrimination based on race, color, religion, sex, handicap, familial status, or national origin.