17 Lionel DriveQuispamsis, NB E2E 1K3
Description
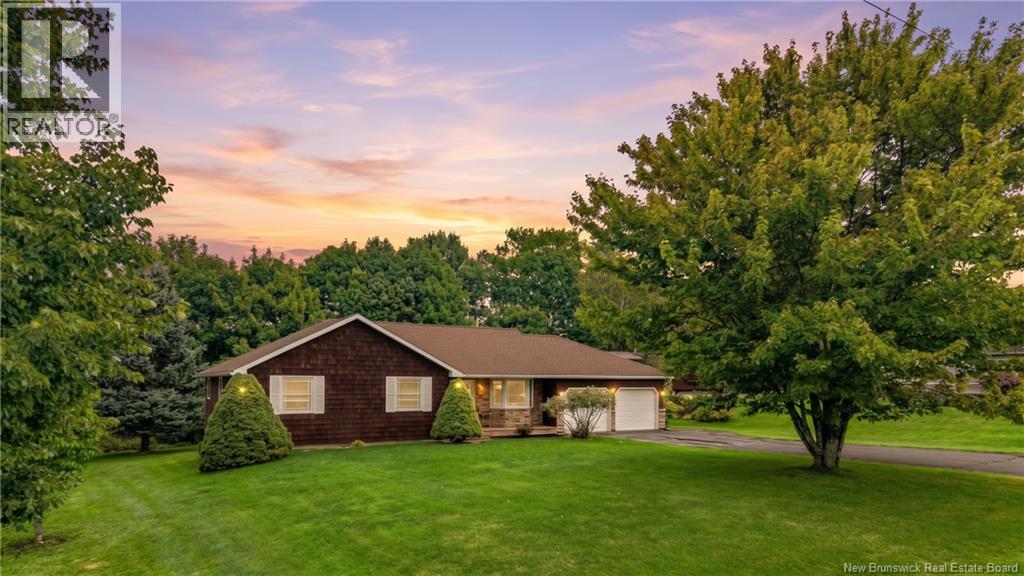
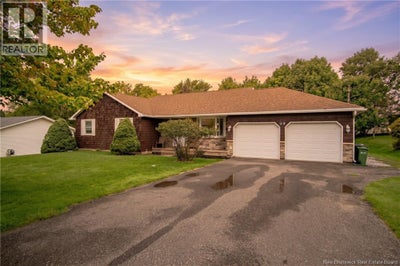
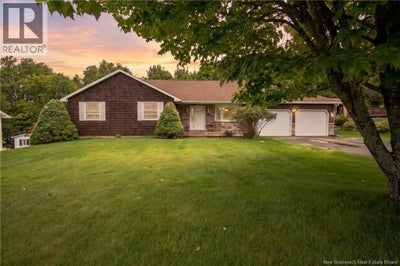
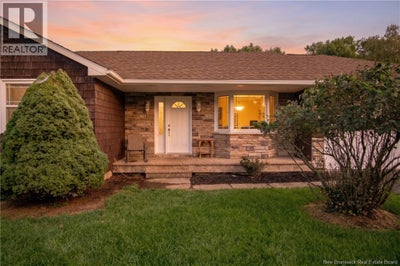
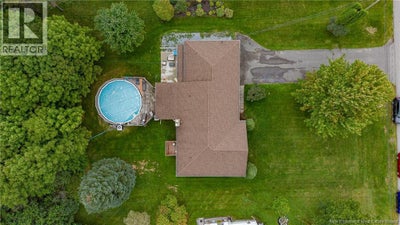
You don't see homes on this street go for sale often, and there's a reason why. Where a conveniently located family friendly neighbourhood meets a relaxing retreat near the river where families can build memories for a lifetime. Welcome to 17 Lionel Drive. This spacious 4-bedroom, 3-bathroom home offers the room, layout, and outdoor space that families are looking for in a great Quispamsis location. Inside, youll find a comfortable and functional layout with a large family room providing plenty of space to relax, entertain, or gather with the family. The home offers generous bedroom space and three bathrooms, making everyday living a little easier for a busy household. A large kitchen attached to the main living room also gives you an area to mingle and chat with the family while supper is being made. Outside is where this property really stands out. The beautifully landscaped yard offers plenty of room to enjoy the warmer months, with a large deck, above-ground pool, and multiple outdoor sitting areas creating an ideal setup for entertaining. The property also features a double-car garage, ample driveway parking, and a private maturely landscaped lot with plenty of green space. After providing the perfect living space to raise a family and cherish memories for 29 years, this home is ready for its next owners to take care of. Is this seems like the property for you, contact your favourite REALTOR® for your appointment to view or for any other information you may need. Your future home awaits! (id:31684)
Property Information
- Property type
- Residential
- Sub-type
- Single Family Residence
- Structure type
- House
- Year built
- 1986
- Living area
- 3,000 Sq Ft
- Lot size
- 0.47 acres
- Lot dimensions
- 0.47
- Ownership
- Freehold
- Listing #
- NB147379
Property Features
- Exterior
- Balcony
- Heating
- Baseboard · Electric · Propane · Wood
- Flooring
- Tile · Laminate
- Pool
- Above Ground
- Parking
- Garage · Attached · Inside Entrance
- Construction
- Cedar
- Sewer
- Public Sewer
- Water source
- Well
Rooms
Basement
- Storage16'6'' x 16'0''
- Other10'5'' x 13'0''
- 3pc Bathroom12'5'' x 7'4''
- Bedroom11'9'' x 10'4''
- Family Room23'7'' x 15'6''
Main level
- 3pc Ensuite bath3'6'' x 5'6''
- Primary Bedroom14'0'' x 13'2''
- 4pc Bathroom6'6'' x 7'9''
- Kitchen/Dining room11'1'' x 24'8''
- Bedroom11'0'' x 10'7''
- Bedroom13'5'' x 10'7''
- Living Room12'0'' x 14'7''
Financial Details
- Annual taxes
- $4,694
- Parcel number
- 30018394
Directions
Vincent Road to Scarlet Drive to Gondola Boulevard then onto Lionel Drive.
Open Houses
- 1:30–3:30 PMAdd to calendar

Listing Courtesy: RE/MAX Professionals
Data Terms of Use
This website is operated by EXIT Realty Advantage, a brokerage who is a member of The Canadian Real Estate Association (CREA). The content on this website is owned or controlled by CREA. By accessing this website, the user agrees to be bound by these terms of use as amended from time to time, and agrees that these terms of use constitute a binding contract between the user, EXIT Realty Advantage, and CREA.
Copyright
The content on this website is protected by copyright and other laws, and is intended solely for the private, non-commercial use by individuals. Any other reproduction, distribution or use of the content, in whole or in part, is specifically prohibited. Prohibited uses include commercial use, “screen scraping”, “database scraping”, and any other activity intended to collect, store, reorganize or manipulate the content of this website.
Trademarks
REALTOR®, REALTORS®, and the REALTOR® logo are certification marks that are owned by REALTOR® Canada Inc. and licensed exclusively to The Canadian Real Estate Association (CREA). These certification marks identify real estate professionals who are members of CREA and who must abide by CREA’s By-Laws, Rules, and the REALTOR® Code. The MLS® trademark and the MLS® logo are owned by CREA and identify the professional real estate services provided by members of CREA.
Liability and Warranty Disclaimer
The information contained on this website is based in whole or in part on information that is provided by members of CREA, who are responsible for its accuracy. CREA reproduces and distributes this information as a service for its members, and assumes no responsibility for its completeness or accuracy.
Amendments
EXIT Realty Advantage may at any time amend these Terms of Use by updating this posting. All users of this site are bound by these amendments should they wish to continue accessing the website, and should therefore periodically visit this page to review any and all such amendments.
Commute Calculator
Explore commute times from 17 Lionel Drive, Quispamsis, NB E2E 1K3.