81 Chapman Close SECalgary, AB T2X 3S8
Chaparral
Description
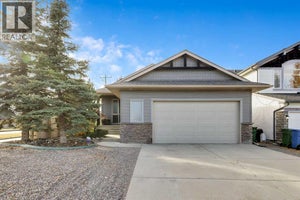
OPEN HOUSE SATURDAY OCTOBER 31st from 12:00 NOON TILL 2:00 PM. HALLOWEEN SPECIAL. If you buy this house the Sellers will pay your legal fees or a $2000 referral fee by attending THIS Open House. Step into this lovely and well maintained home where all you have to do is unpack and make your way to the private lake. A few other reasons you may want to live here is the proximity to the 300+ km of walking and biking paths. It's just a 2 min drive to the world-famous BOW RIVER. Commuting is very easy with the Completed Ring Road. 30 min to the Calgary International Airport and 10 min to the Tsuu-Tina Costco. There are 3 Mega Malls within 15 minutes and your Neighborhood Mall includes a Save On Foods grocery store and 45 other businesses. There are also great schools in this established area with year-round Lake access. You'll find several golf courses close at hand and of course the Incredible Spruce Meadows Pavilion that offers year-round entertainment of Horse Jumping, Soccer, Fireworks competitions and a Christmas market second to none. So come and view this 4-bedroom Home with 3.5 bathrooms and upgraded stainless steel appliances Today. Recent Home Improvements: Brand New Furnace 2026, New Roof 2023, All New Siding 2023, Luxury Vinyl Plank 2025, Airconditioning 2015, New Windows in 2022 and New Patio Door 2015. COME SEE THIS WELL PRICED HOME TODAY. (id:31684)
Property Information
- Property type
- Residential
- Sub-type
- Single Family Residence
- Structure type
- House
- Year built
- 2004
- Stories
- 2
- Living area
- 1,750 Sq Ft
- Lot dimensions
- 36.79
- Parking spaces
- 5
- Ownership
- Freehold
- Listing #
- A2354893
Property Features
- Appliances
- Electric Range · Washer · Refrigerator · Dishwasher · Oven · Dryer · Microwave · Range Hood
- Cooling
- Central Air
- Heating
- Forced Air · Natural Gas · Other
- Flooring
- Carpet · Laminate · Ceramic Tile
- Basement
- Finished · Full
- Parking
- Garage Door Opener · Concrete · Attached
- Fencing
- Fenced
- Lot features
- Cul-De-Sac · Level
- Construction
- Stone · Vinyl Siding
- Windows
- Window Coverings
- Security
- Smoke Detector(s)
- Community
- Fishing
Rooms
Second level
- 4pc Bathroom5.00 Ft x 8.00 Ft
- Primary Bedroom14.00 Ft x 14.75 Ft
- 4pc Bathroom5.00 Ft x 10.00 Ft
- Other6.00 Ft x 8.00 Ft
- Bedroom10.00 Ft x 10.00 Ft
- Bonus Room12.00 Ft x 17.00 Ft
- Laundry5.00 Ft x 9.00 Ft
Main level
- 2pc Bathroom5.00 Ft x 9.00 Ft
- Pantry4.00 Ft x 10.50 Ft
- Dining Room10.17 Ft x 11.33 Ft
- Kitchen11.42 Ft x 13.25 Ft
- Living Room13.50 Ft x 14.00 Ft
- Office4.00 Ft x 7.50 Ft
Basement
- 3pc Bathroom4.75 Ft x 10.67 Ft
- Furnace8.67 Ft x 18.67 Ft
- Bedroom7.00 Ft x 14.00 Ft
- Family Room16.50 Ft x 22.00 Ft
Financial Details
- Annual taxes
- $4,515Tax year 2026
- Parcel number
- 0030339840

Listing Courtesy: RE/MAX Realty Professionals
Data Terms of Use
This website is operated by EXIT Realty Results, a brokerage who is a member of The Canadian Real Estate Association (CREA). The content on this website is owned or controlled by CREA. By accessing this website, the user agrees to be bound by these terms of use as amended from time to time, and agrees that these terms of use constitute a binding contract between the user, EXIT Realty Results, and CREA.
Copyright
The content on this website is protected by copyright and other laws, and is intended solely for the private, non-commercial use by individuals. Any other reproduction, distribution or use of the content, in whole or in part, is specifically prohibited. Prohibited uses include commercial use, “screen scraping”, “database scraping”, and any other activity intended to collect, store, reorganize or manipulate the content of this website.
Trademarks
REALTOR®, REALTORS®, and the REALTOR® logo are certification marks that are owned by REALTOR® Canada Inc. and licensed exclusively to The Canadian Real Estate Association (CREA). These certification marks identify real estate professionals who are members of CREA and who must abide by CREA’s By-Laws, Rules, and the REALTOR® Code. The MLS® trademark and the MLS® logo are owned by CREA and identify the professional real estate services provided by members of CREA.
Liability and Warranty Disclaimer
The information contained on this website is based in whole or in part on information that is provided by members of CREA, who are responsible for its accuracy. CREA reproduces and distributes this information as a service for its members, and assumes no responsibility for its completeness or accuracy.
Amendments
EXIT Realty Results may at any time amend these Terms of Use by updating this posting. All users of this site are bound by these amendments should they wish to continue accessing the website, and should therefore periodically visit this page to review any and all such amendments.
Commute Calculator
Explore commute times from 81 Chapman Close SE, Calgary, AB T2X 3S8.