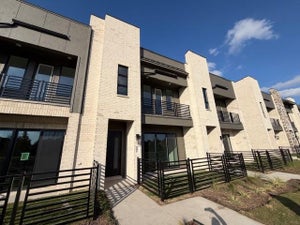
1193 Doris May DriveAllen, TX 75013
Watters Edge At The Farm · Collin County
Description
Like new 2025 built end-unit townhome available for lease, with refrigerator, washer, and dryer included. This thoughtfully designed two-story home is filled with natural light and located in highly acclaimed Allen ISD, consistently rated 9 and 10. The first floor features an open-concept kitchen, living, and dining area designed for both comfort and entertaining. Highlights include 10-foot ceilings, 8-foot doors, designer lighting, expansive windows, and a sliding glass door that opens to a private patio with a small enclosed grassy area. The modern kitchen is anchored by a large island and includes 42-inch cabinetry, Energy Star stainless steel gas appliances, an undermount sink, and a walk-in pantry. Upstairs, the home offers a spacious utility room, a versatile game room, and a peaceful primary suite with its own private balcony. The primary bath is elegantly appointed with dual sinks, a large walk-in shower with bench seating, and an oversized walk-in closet. Secondary bedrooms are thoughtfully split for privacy, each with walk-in closets and convenient access to a full bath. This upscale end-unit townhome is ideally located just minutes from the elementary school, Highway 75, and Highway 121. Situated within The Farm community, residents enjoy access to exceptional amenities including popular restaurants, live music, watch parties, and vibrant social spaces. The location offers walkable access to The Hub, Chicken N Pickle, and a wide variety of dining options, with major shopping destinations nearby such as the premium outlet mall, Costco, and multiple retail centers. Experience modern comfort, convenience, and an energetic lifestyle in one of the area's most desirable communities.
Property Information
- Property type
- Residential Lease
- Sub-type
- Townhouse
- Year built
- 2025
- Stories
- 2
- Living area
- 2,070 Sq Ft
- Lot size
- 0.07 acres
- Garage spaces
- 2
- Days on market
- 18
- MLS® Listing#
- 21411710
Property Features
- Interior
- Walk-In Closet(s)
- Appliances
- Dishwasher · Dryer · Microwave · Convection Oven · Refrigerator · Washer
- Flooring
- Hardwood
- Parking
- Garage Faces Rear · Attached
- Construction
- Brick
- Utilities
- Cable Available
- Sewer
- Public Sewer
Rooms
First
- Bath-Half6 x 6
- Kitchen10 x 17
- Living Room13 x 17
Second
- Bedroom10 x 13
- Master Bedroom13 x 18
- Utility Room7 x 7
Schools
- Elementary
- Kerr
- Middle
- Ereckson
- High
- Allen
- District
- Allen ISD
Financial Details
- HOA
- YesAssociation: Sunwest Real Estate Group
- Parcel number
- R1257800M03401
Directions
See Google maps

Listing Courtesy: D&B Brokerage Services LLC - 469-451-6330
Presented by: Mani Raveendran
Last Updated: 2026-10-15T00:00:00.000Z
Commute Calculator
Explore commute times from 1193 Doris May Drive, Allen, TX 75013.