77 Watauga WayClayton, NC 27527
The Walk at East Village · Johnston County
Description
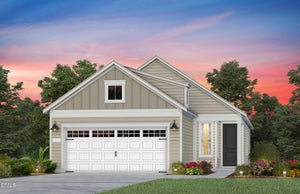
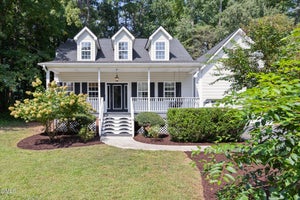
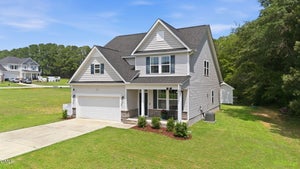
Walkable to Downtown Clayton... Welcome to McKee Homes' Premier 55+ Active Adult Community: The Walk at East Village!! The Aspen is a spacious and open single level home w 2 Bedrooms and 2 Full Baths at 1507sf! As you enter from the Covered Front Porch, you're greeted by an incredible and inviting living space! The expansive Family Room flows seamlessly into a versatile Kitchen, perfect for both daily living and entertaining! The Kitchen features a huge 10' Island w seating for 5-6 guests, lots of soft-close Cabinets some w pull-out drawers, Gas Range, Convection/Air Fryer Microwave and a generous walk-in Pantry! This Ranch Plan also includes an amazing Primary Suite which is tucked in the back of the home for privacy and just steps from the outside back Screened Porch! This awesome retreat includes a massive Walk-In Closet and a Primary Bathroom w a double vanity, a linen closet, a separate water closet and the ultra convenience of a large Tiled Shower w a Bench!! Enjoy the serenity of your Screened Porch with a tree line vista. The Aspen offers both comfort and flexibility, making it the perfect home for those seeking a beautiful, functional space with plenty of room to live and entertain! This Award Winning 55+ Amenity Rich Community boasts a Outdoor Saltwater Pool, Pickleball Courts, Bocce Ball Courts, a Putting Green, Walking Trail, Sidewalks throughout, a Dog Park, Community Garden and The Mill House not to mention a fabulous 2-story Club House w large Family and Dining Rooms, a Kitchen, an Arts and Crafts Room, a Game Room, and large Workout and Yoga Rooms... this is our fun Social Hub!!! Visit us today so you can call The Walk home tomorrow!!! [The Walk at East Village] [Aspen]
Property Information
- Property type
- Residential
- Sub-type
- Single Family Residence
- Style
- Bungalow / Craftsman
- Year built
- 2026
- Stories
- 1
- Living area
- 1,507 Sq Ft
- Lot size
- 0.11 acres
- Lot dimensions
- 37 x 120 x 37 x 120
- Garage spaces
- 2
- Parking spaces
- 4
- Days on market
- 151
- MLS® Listing#
- 10164513
Property Features
- Interior
- Ceiling Fan(s) · Crown Molding · Double Vanity · Eat-in Kitchen · Entrance Foyer · Kitchen Island · Open Floorplan · Pantry · Recessed Lighting · Tray Ceiling(s) · Walk-In Closet(s)
- Exterior
- Rain Gutters
- Appliances
- Dishwasher · Disposal · Gas Cooktop · Gas Water Heater · Microwave · Range Hood · Stainless Steel Appliance(s) · Vented Exhaust Fan · Oven
- Cooling
- Central Air
- Heating
- Electric · Heat Pump
- Flooring
- Vinyl · Tile
- Pool
- Association · Community · In Ground · Lap · Outdoor Pool · Salt Water
- Parking
- Attached · Concrete · Garage · Garage Door Opener · Garage Faces Front
- Laundry
- In Hall · Laundry Closet
- Patio
- Covered · Front Porch · Rear Porch · Screened
- Lot features
- Cul-De-Sac · Front Yard · Gentle Sloping · Interior Lot · Landscaped · Level · Views
- Construction
- Brick · Fiber Cement · HardiPlank Type
- Foundation
- Slab
- Roof
- Shingle
- Windows
- Screens
- Security
- Carbon Monoxide Detector(s) · Smoke Detector(s)
- Community
- Pool · Clubhouse · Fitness Center · Sidewalks · Street Lights
- Utilities
- Cable Available · Natural Gas Connected · Sewer Connected · Water Connected
- Sewer
- Public Sewer
- Water source
- Public
Rooms
Main
- Other12.2 x 6.9
- Other20 x 20
- Other7 x 5
- Bedroom 212 x 11
- Family Room26 x 16
- Kitchen14.4 x 9.6
- Master Bedroom16 x 12
Schools
- Elementary
- Johnston - East Clayton Elementary
- Middle
- Johnston - Riverwood Middle
- High
- Johnston - Clayton High
Financial Details
- HOA
- $650 / Quarterly
- Parcel number
- L80
Directions
From I-40 and Hwy 70 Business... head towards Clayton on Hwy 70, left on Hwy 42, left on Front Street, right into The Walk community on Village Walk Drive. Follow signs and stay straight to find our Model Home at 192 Village Walk Drive.

Listing Courtesy: Fonville Morisey & Barefoot - 9197817074
Last Updated: 2026-05-02