

84 Riley StreetHamilton, ON L8B 0P9
Hamilton
Description
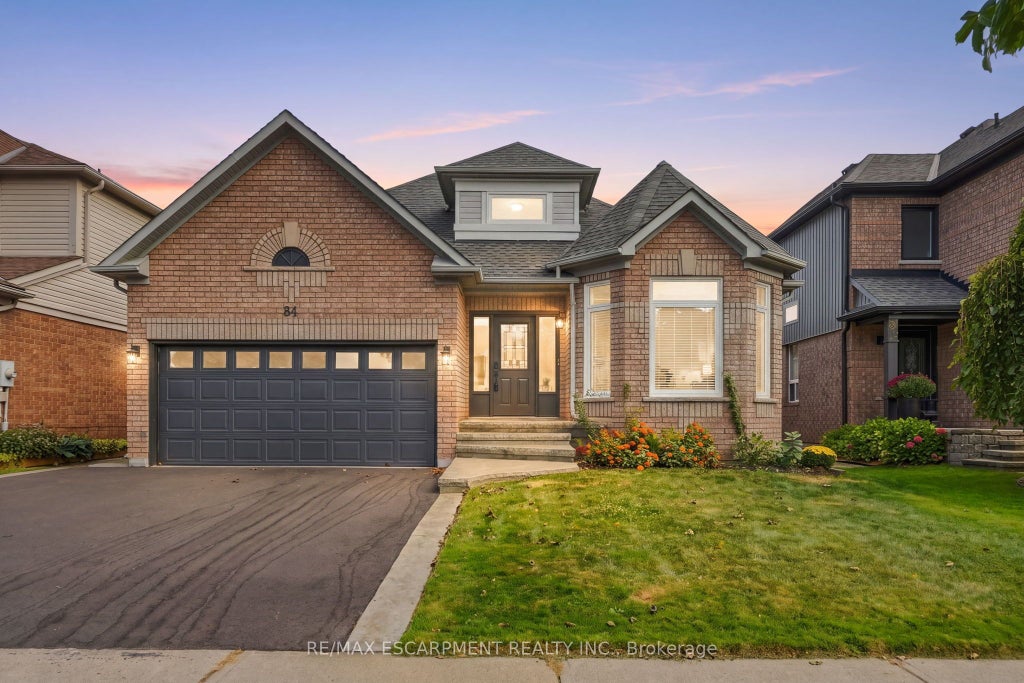
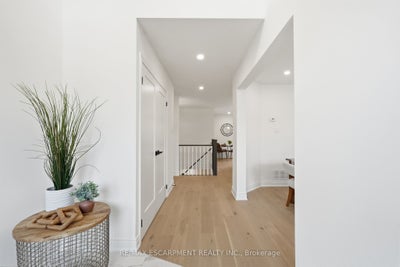
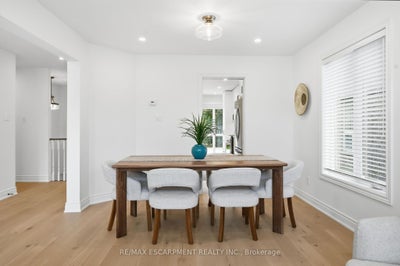
Experience the best of both worlds-a mature, established neighbourhood elevated by a complete 2026 transformation. This fully renovated two plus two bedroom, three-bathroom bungalow in Waterdown has been taken back to the studs and thoughtfully rebuilt with every detail considered. The exterior is understated yet inviting stamped concrete steps, a pretty garden and a brand-new driveway (2026). Inside, the main level shines with gorgeous hardwood flooring throughout. A bright white kitchen features a centre island and brand-new appliances (2026), while the separate living room easily accommodates a dining area. The spacious primary bedroom includes an oversized ensuite with double sinks and a walk-in shower. A second bedroom, full bathroom, and laundry complete the main floor. Downstairs, two additional bedrooms, a full bathroom, sauna (seller has never used, so this is as-is) and a generous storage space offers excellent flexibility for family, guests or a home office. Step outside from the kitchen onto a private backyard with new deck (2026), pretty garden beds and an oversized shed-ideal for entertaining or quiet evenings outdoors. A rare opportunity to move into a turn-key home that feels brand new, nestled in a well-established setting. RSA.
Property Information
- Property type
- Residential
- Sub-type
- Single Family Residence
- Style
- Bungalow
- Lot dimensions
- 45.93x108.27
- Parking spaces
- 4
- MLS® Listing#
- X13841514
Property Features
- Cooling
- Central Air
- Heating
- Natural Gas · Forced Air
- Basement
- Finished
- Pool
- None
- Parking
- Garage Door Opener · Attached
- Patio
- Deck
- Construction
- Brick
- Roof
- Asphalt
- Other structures
- Shed(s)
Financial Details
- Annual taxes
- $6,666Tax year 2026
- Parcel number
- 175100373
Directions
HAMILTON ST N TO DUNDAS ST E TO RILEY ST
Listing Courtesy: RE/MAX ESCARPMENT REALTY INC. - 9056899223
Commute Calculator
Explore commute times from 84 RILEY Street, Hamilton, ON L8B 0P9.