7 Mccarthy CirFramingham, MA 01701
Middlesex County
Description
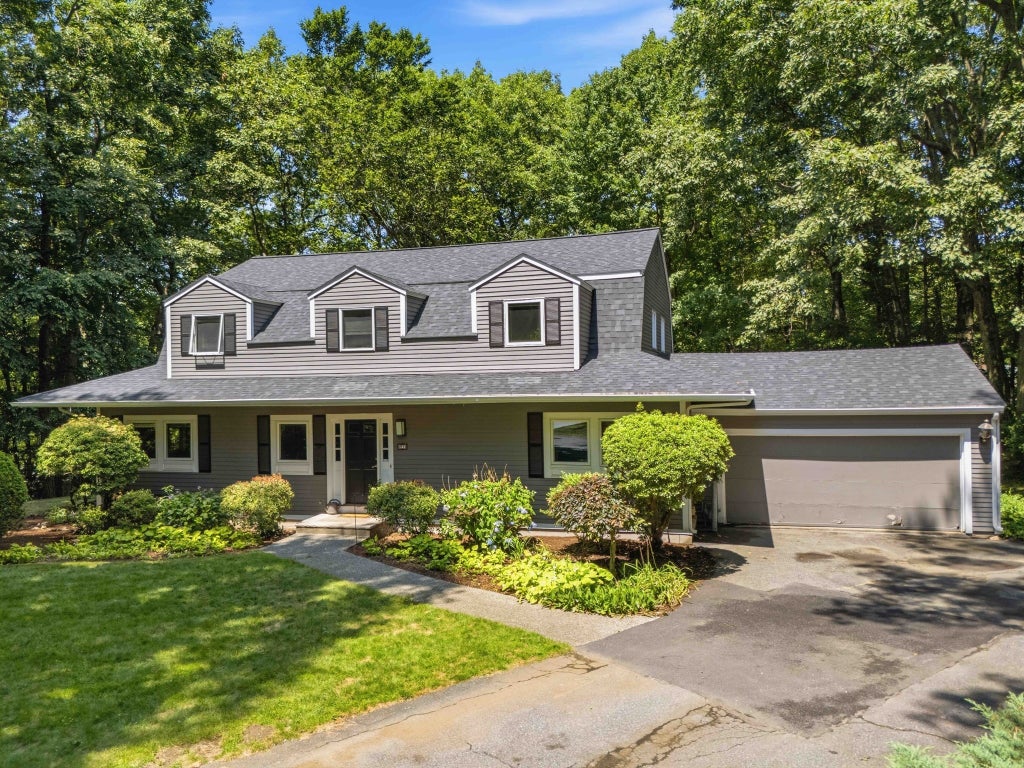
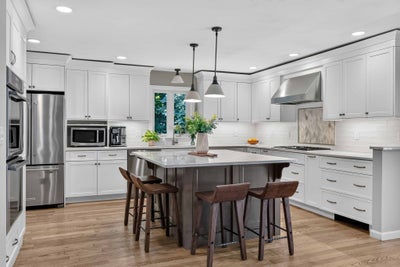
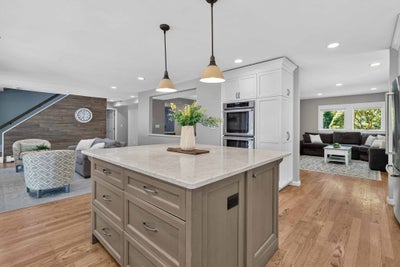
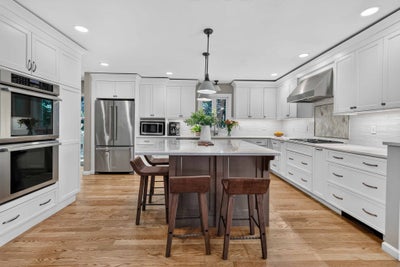
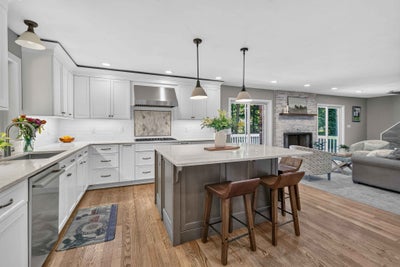
Location! Location! Location! Situated on 1 acre of private grounds & at the end of this lovely cul de sac is 7 McCarthy Cir; a 4 BEDS 3 BATHS Gambrel roof Colonial, offering timeless New England charm & curb appeal. This home w/ a brand NEW ROOF, offers a massive 1st floor living level w/ an open concept chef's kitchen, GRANITE counters, STAINLESS appliances, Thermador double wall oven, island counter, family rm w/ wood fireplace, separate dining rm living rm, home office & beverage counter. If you are looking for a FIRST FLOOR BEDROOM, you've got it here along with a FULL bath. Enjoy the wrap around deck & yard w/ access from 3 separate sliders; one off of the kitchen, family rm & living rm. You can connect your grill to the natural gas line & toss out the propane tanks. The 2nd floor offers 3 additional bedrms including the primary w/ 2 closets & private bath. The amazing lower level offers about 600sqft of finsihed space for a nice media rm/game room w/ slider to outside & tons of storage space w/ the potential to finish off for more living space. Plenty of parking in the driveway plus the 2 car attached garage w/ direct entry. The house sits on 1 acre of land which offers ample privacy in a great location, but convenient to all area amenities.
Property Information
- Property type
- Residential
- Sub-type
- Single Family Residence
- Style
- Colonial
- Year built
- 1982
- Living area
- 3,776 Sq Ft
- Lot size
- 1.00 acres
- Garage spaces
- 2
- Parking spaces
- 10
- Zoning
- R4
- Days on market
- 82
- MLS® Listing#
- 73547651
Property Features
- Interior
- Entrance Foyer · Recessed Lighting · Walk-In Closet(s) · Open Floorplan
- Exterior
- Rain Gutters · Outdoor Grill · Gas Grill
- Appliances
- Gas Water Heater · Water Heater · Oven · Disposal · Range · ENERGY STAR Qualified Refrigerator · Wine Refrigerator · ENERGY STAR Qualified Dishwasher · Range Hood · Wine Cooler
- Cooling
- Central Air · Other
- Heating
- Natural Gas · Baseboard · Electric · Zoned
- Flooring
- Carpet · Hardwood
- Basement
- Full · Partially Finished · Walk-Out Access · Interior Entry · Concrete
- Parking
- Paved · Attached · Off Street · Garage
- Laundry
- Laundry Closet · Washer Hookup
- Patio
- Deck
- Lot features
- Cul-De-Sac · Wooded
- Construction
- Frame
- Foundation
- Concrete Perimeter
- Roof
- Shingle
- Windows
- Insulated Windows
- Community
- Pool · Tennis Court(s) · Park · Golf
- Sewer
- Public Sewer
- Water source
- Public
Rooms
First
- Bathroom 18x5
- Bedroom 418x12
- Dining Room14x11
- Family Room21x14
- Kitchen14x12
- Living Room18x12
- Office18x12
Second
- Bathroom 28x7
- Bathroom 38x7
- Bedroom 226x13
- Bedroom 320x11
- Master Bedroom27x20
Financial Details
- HOA
- None
- Annual taxes
- $11,861Tax year 2026
- Assessed value
- $993,400
- Parcel number
- M:115 B:19 L:6453 U:000,506447
Directions
Salem End Rd to McCarthy Cir
Listing Courtesy: Realty Executives Boston West - 5086537329
Presented by: Dan Young
Commute Calculator
Explore commute times from 7 Mccarthy Cir, Framingham, MA 01701.