28992 Banff DrLake Arrowhead, CA 92352
Arrowhead Woods (AWHW) · San Bernardino County
Description
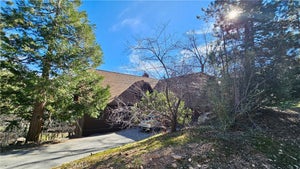
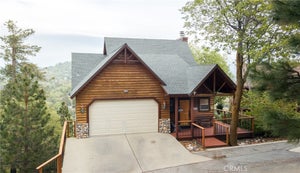
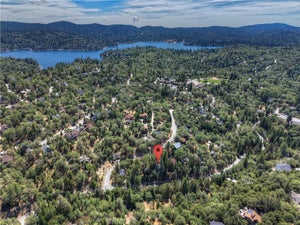
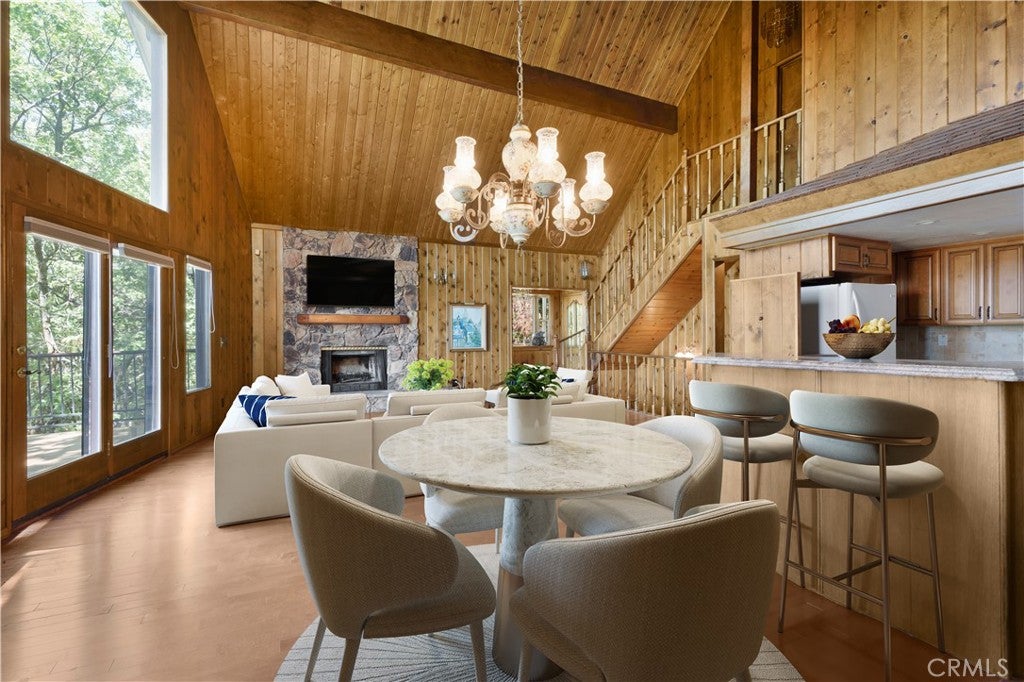
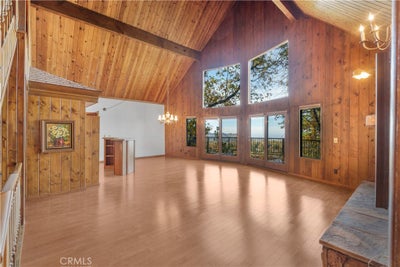
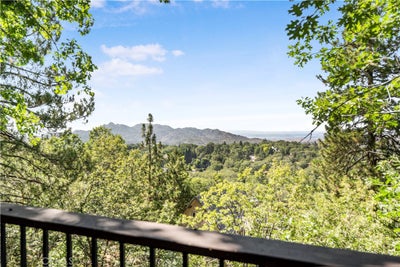
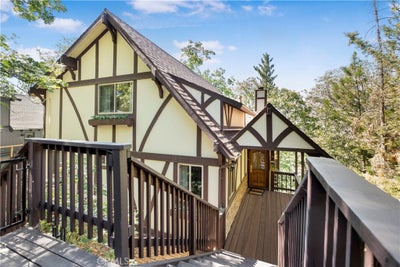
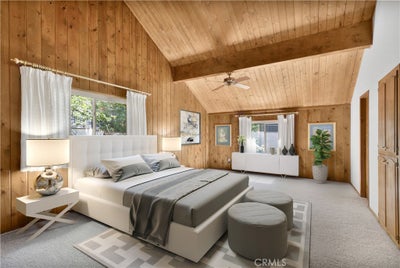
Welcome home to this timeless Tudor residence, where classic European charm meets modern open concept living. From the moment you arrive, the storybook façade—rich in architectural character— hints at the exceptional lifestyle waiting inside. Step through the front door and discover the heart of the home: a magnificent, light-filled great room that seamlessly connects the living area, dining space, and kitchen into one grand, flowing entertaining space. Whether hosting holiday gatherings, weekend dinners, or quiet evenings at home, this impressive central living area offers flexibility and scale wrapped in warm, welcoming detail. The showstopper? As dusk settles in, the great room transforms. Floor-to-ceiling windows frame a truly breathtaking panorama of twinkling city lights stretching to the horizon—an evening view that never gets old. From intimate dinners to lively gatherings with friends, every moment here feels elevated. Thoughtfully designed across three separate levels, this home offers rare privacy and flexibility— perfect for multigenerational living, a home office suite, guest quarters, or dedicated recreation space. Each level flows with intention, offering generous room sizes, versatile living spaces, and room for everyone to spread out. Additional highlights include a distinctive exterior with classic Tudor detailing, a functional floor plan that balances open-concept living with private retreats, and outstanding overall square footage throughout. Homes combining this scale, character, and view rarely hit the market. Schedule your private showing today.
Property Information
- Property type
- Residential
- Sub-type
- Single Family Residence
- Structure type
- House
- Year built
- 1980
- Stories
- 3
- Living area
- 2,384 Sq Ft
- Lot size
- 0.27 acres
- Days on market
- 489
- MLS® Listing#
- IG25147855
Property Features
- Interior
- Beamed Ceilings · Breakfast Bar · Ceiling Fan(s) · Cathedral Ceiling(s) · Granite Counters · High Ceilings · Open Floorplan · Tile Counters · Bar · Walk-In Closet(s)
- Appliances
- Dishwasher · Disposal · Gas Oven · Gas Range · Refrigerator · Self Cleaning Oven · Water Heater · Dryer · Washer
- Cooling
- None
- Heating
- Central · Forced Air · Fireplace(s) · Natural Gas
- Flooring
- Carpet · Wood
- Fireplace
- Den · Family Room · Gas Starter · Living Room · Wood Burning
- Pool
- None
- Parking
- Concrete · Driveway · Tandem
- Laundry
- Inside · Laundry Room
- Patio
- Covered · Deck · Front Porch
- Fencing
- Wrought Iron
- Lot features
- Desert Back
- Roof
- Composition
- Windows
- Window Coverings · Blinds · Double Pane Windows · Drapes · Screens
- Community
- Fishing · Golf · Lake · Park
- Utilities
- Cable Available · Electricity Connected · Natural Gas Connected · Phone Available · Sewer Connected · Water Connected
- Sewer
- Private Sewer
- Water source
- Private
Rooms
- Other
- Bathroom
- Bedroom
- Bonus Room
- Den
- Dining Room
- Family Room
- Great Room
- Kitchen
- Laundry
- Living Room
- Master Bathroom
- Master Bedroom
Financial Details
- HOA
- None
- Parcel number
- 0329252100000
Directions
Yellowstone to Banff
Listing Courtesy: THE GM GROUP - 909-553-2285
Presented by: Gailmarie Bramlett
Licensed in the state of California.
Commute Calculator
Explore commute times from 28992 Banff Dr, Lake Arrowhead, CA 92352.