
916 Constellation CircleDurham, NC 27703
Stella View · Durham County
Description
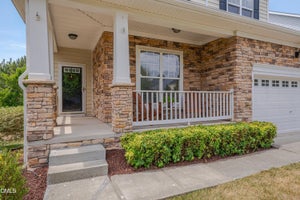
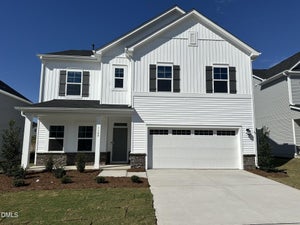
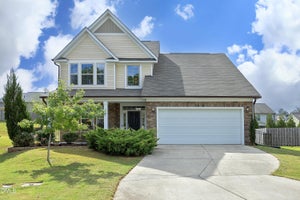
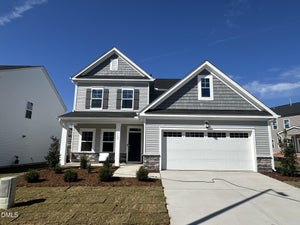
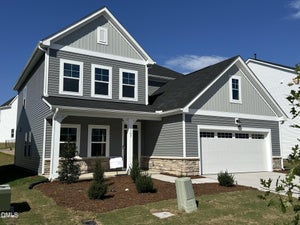
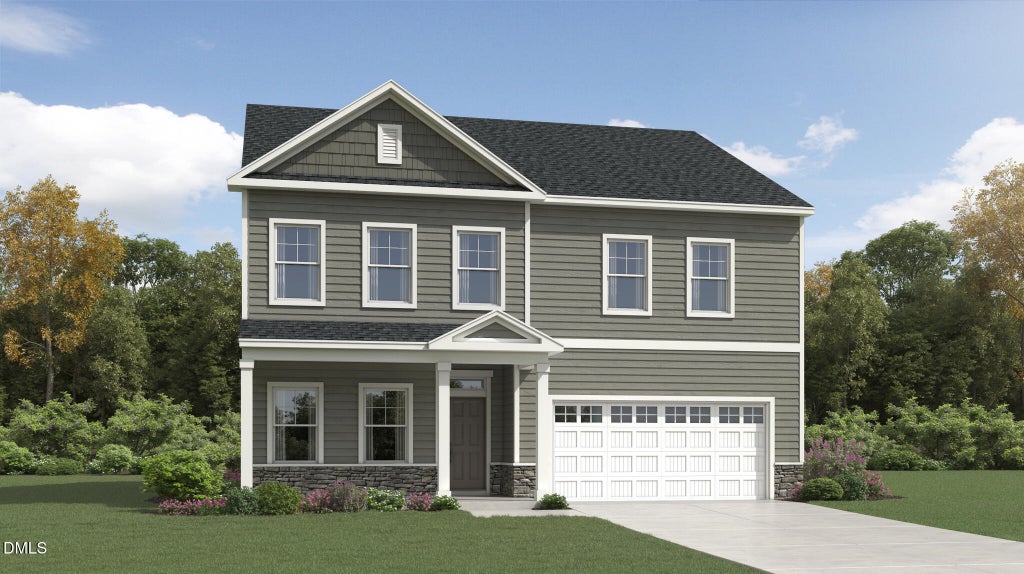
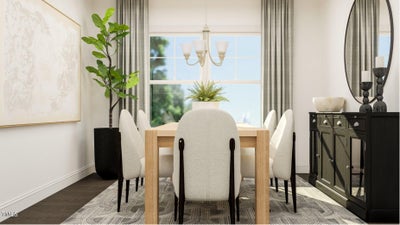
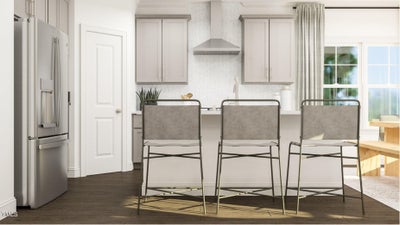
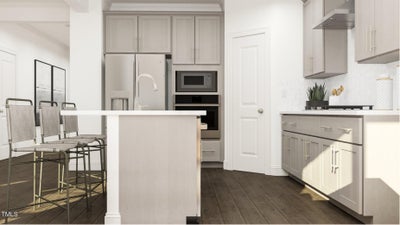
Welcome to Stella View by Lennar -- Durham's newest community, nestled among mature woodlands and conveniently located just minutes from Highway 70. Discover the Tryon floor plan, a thoughtfully designed home offering plenty of space to live, work, and entertain. The main level features a private study with French doors, a formal dining room, and a spacious great room that flows seamlessly into the breakfast nook and gourmet kitchen. The kitchen is a chef's dream with 42'' cabinetry, tile backsplash, and stainless steel appliances. Step outside to enjoy a screened porch -- perfect for relaxing or entertaining outdoors. A guest suite with a full bath and walk-in shower is also located on the main floor for added convenience. Upstairs, retreat to a luxurious owner's suite with a spa-inspired bathroom and generous walk-in closet. Three additional bedrooms, a game room, and a full laundry room with sink complete the second level. One of the secondary bedrooms features its own en-suite bathroom, ideal for guests. This home is currently under construction. Photos and virtual tours are for illustrative purposes only. Final finishes and features may vary. Enjoy low-maintenance living with durable vinyl siding and a peaceful setting in one of Durham's most exciting new communities. Take advantage of premium community amenities, including a sparkling pool with cabana, a dog park, tot lot, play lawn, and an all-weather trail--ideal for active and relaxed lifestyles alike. Photos are for illustration only; features and options can vary.
Property Information
- Property type
- Residential
- Sub-type
- Single Family Residence
- Style
- Transitional
- Year built
- 2026
- Living area
- 3,037 Sq Ft
- Lot size
- 0.13 acres
- Garage spaces
- 2
- Parking spaces
- 4
- Days on market
- 24
- MLS® Listing#
- 10194326
Property Features
- Interior
- Crown Molding · Double Vanity · Granite Counters · High Speed Internet · Kitchen Island · Open Floorplan · Pantry · Smart Thermostat · Walk-In Closet(s)
- Exterior
- Rain Gutters
- Appliances
- Built-In Electric Oven · Disposal · Dishwasher · Gas Cooktop · Microwave · Plumbed For Ice Maker · Stainless Steel Appliance(s) · Tankless Water Heater · Vented Exhaust Fan · Oven
- Cooling
- Central Air · Electric · ENERGY STAR Qualified Equipment · Zoned
- Heating
- Fireplace(s) · Forced Air · Natural Gas
- Flooring
- Carpet · Ceramic Tile · Vinyl
- Parking
- Attached · Garage · Concrete · Garage Faces Front · Garage Door Opener
- Laundry
- Laundry Room · Sink · Upper Level
- Patio
- Patio · Screened
- Lot features
- Back Yard · Cleared
- Construction
- Stone Veneer · Vinyl Siding
- Foundation
- Slab
- Roof
- Shingle
- Windows
- Insulated Windows · Low Emissivity Windows · Screens · Tinted Windows
- Security
- Carbon Monoxide Detector(s) · Smoke Detector(s)
- Community
- Curbs · Pool · Street Lights · Sidewalks
- Utilities
- Cable Available · Electricity Connected · Natural Gas Connected · Sewer Connected · Underground Utilities · Water Connected
- Sewer
- Public Sewer
- Water source
- Public
Rooms
Second
- Bedroom 213.0 x 11.2
- Bedroom 312.0 x 11.6
- Bedroom 415.6 x 11.0
- Game Room14.9 x 17.2
- Master Bedroom14.0 x 18.1
Main
- Bedroom 510.0 x 11.8
- Dining Room11.7 x 11.0
- Office12.0 x 12.0
Schools
- Elementary
- Durham - Spring Valley Elementary School
- Middle
- Durham - Neal Middle
- High
- Durham - Southern School of Energy and Sustainabil
Financial Details
- HOA
- $109 / MonthlyAssociation: Charleston Management
- Parcel number
- 0850-54-7164

Listing Courtesy: Lennar Carolinas LLC - 9193379420
Last Updated: 2026-09-23T00:00:00.000Z
Commute Calculator
Explore commute times from 916 Constellation Circle, Durham, NC 27703.