6061 Evans StBaton Rouge, LA 70806
Ardenwood · East Baton Rouge County
Description
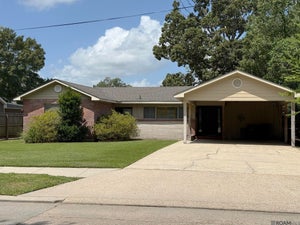
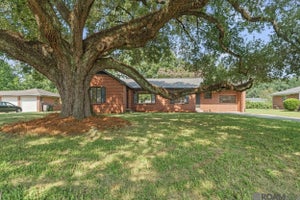
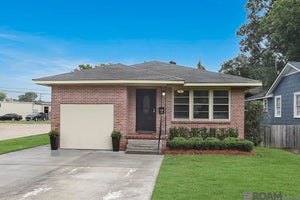
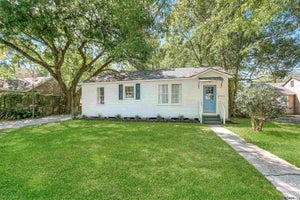
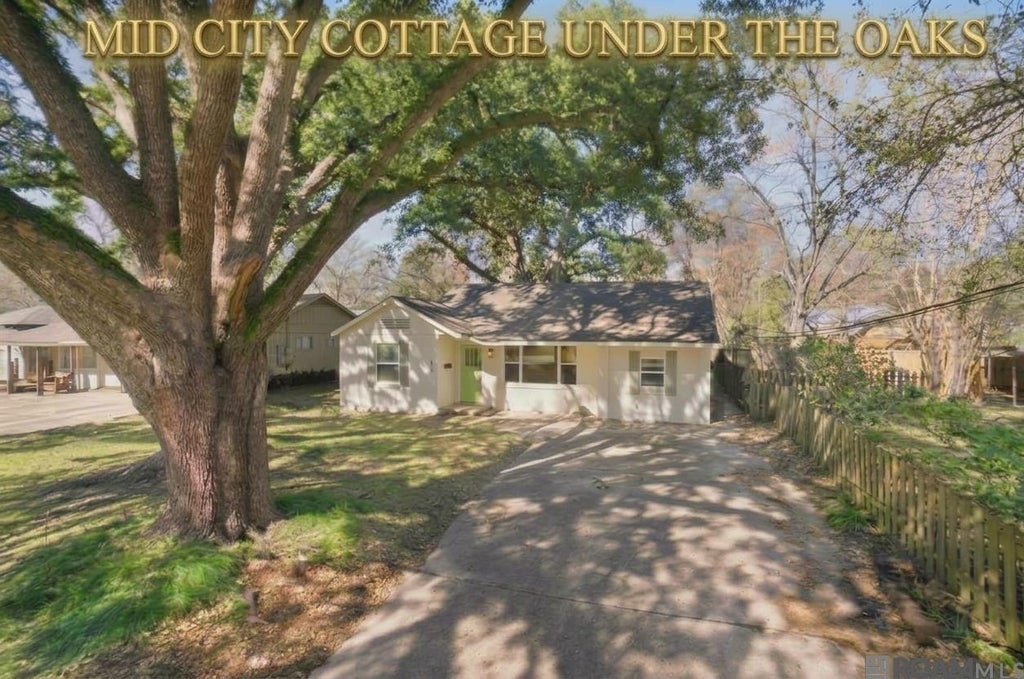
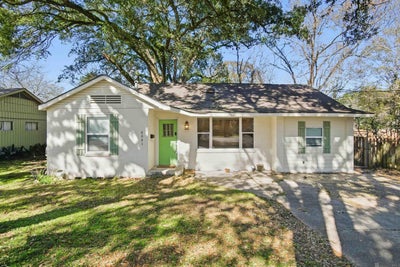
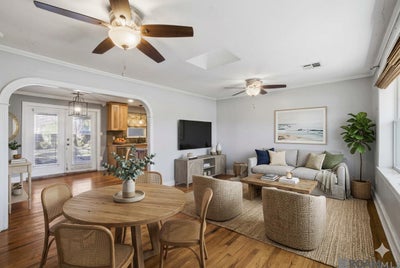
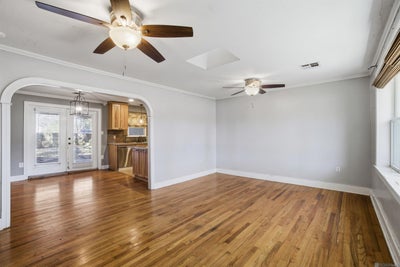
"Motivated seller! Now offering $4,000.00 towards buyers closing costs and or prepaid items and or rate buy down and or renovation allowance. 4K to use your way!'. This beautiful 3-bedroom, 2-bath home is ideally located in the heart of Mid-City, within walking distance to Our Lady of Mercy and Superior Grill. Inside, you’ll find granite countertops with a slate backsplash, tall custom cabinets, original wood floors, recessed lighting, and a skylight that fills the living room with natural light. The kitchen is equipped with a gas range, built-in microwave, dishwasher, and a tankless hot water heater for modern convenience. Step outside to a spacious covered patio, perfect for entertaining or relaxing, surrounded by three stunning mature oak trees that provide shade and classic Southern charm. A custom computer nook adds functionality, while the converted garage serves as a third bedroom—ideal for a home office, workout room, or guest space. Located on a quiet, low-traffic street where only neighbors pass through, this home offers a safe, kid-friendly environment. Experience all that Mid City has to offer, from White Light Night to Hot Art Cool Nights—there’s always something happening just steps from your door. Schedule your showing today and see what Mid City living is all about.
Property Information
- Property type
- Residential
- Sub-type
- Single Family Residence
- Style
- Traditional
- Year built
- 1950
- Stories
- 1
- Living area
- 1,450 Sq Ft
- Lot size
- 0.25 acres
- Lot dimensions
- 50 X 140
- Parking spaces
- 4
- Days on market
- 243
- MLS® Listing#
- 2026002391
Property Features
- Interior
- Walk-In Closet(s) · Crown Molding
- Appliances
- Gas Cooktop · Oven · Range · Dishwasher · Disposal · Microwave · Tankless Water Heater
- Cooling
- Central Air · Ceiling Fan(s)
- Heating
- Central
- Flooring
- Wood
- Parking
- On Street · Driveway
- Laundry
- Laundry Room · Inside · Washer Hookup
- Patio
- Patio · Covered
- Fencing
- Fenced · Full · Wood
- Construction
- Brick
- Foundation
- Pillar/Post/Pier
- Roof
- Shingle
- Windows
- Skylight(s)
- Security
- Security System · Smoke Detector(s)
- Other structures
- Shed(s)
- Utilities
- Cable Connected
- Sewer
- Public Sewer
- Water source
- Public
Rooms
First
- Bedroom 110
- Bedroom 29.8
- Master Bedroom13.3
Directions
Off Government at Ardenwood, left on Evans, second house on left.

Listing Courtesy: CENTURY 21 Bessette Flavin - 2254785770
Commute Calculator
Explore commute times from 6061 Evans St, Baton Rouge, LA 70806.