11093 SW 69th CircleOcala, FL 34476
OAK RUN CRESCENT OAKS · Marion County
Description
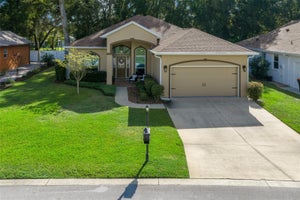
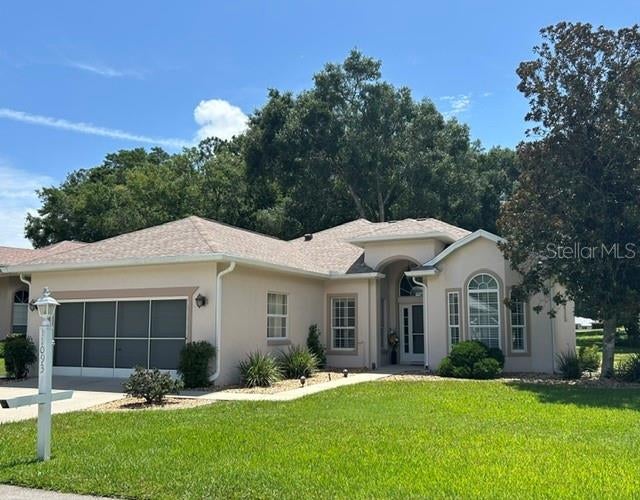
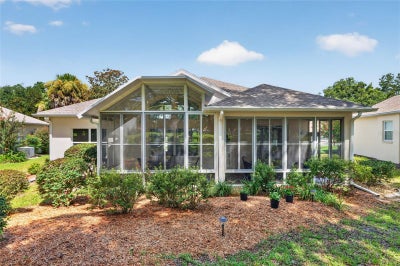
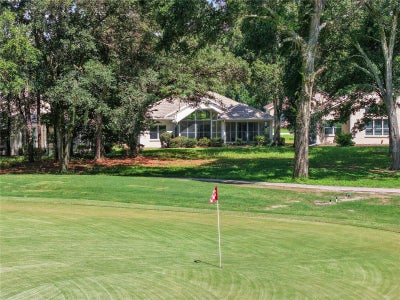
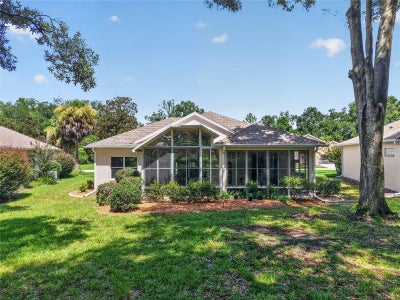
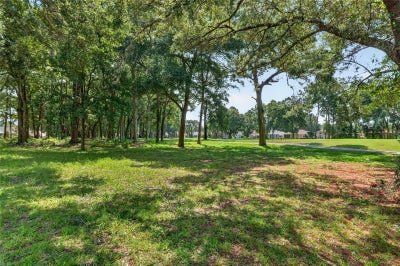
MOTIVATED SELLER! NEW LOWER PRICE! This Caneel Bay Model 2/2/2, Block home,in Crescent Oaks neighborhood, is nicely landscaped and backs up to the 12th Fairway of the Golf Course. Just a short distance to the Restaurant, Palm Grove Fitness, Pool and Golf Club. As you enter the home you notice the high ceilings in the Living room area and plenty of light that enters from the large windowed Lanai(10x33),that covers the whole back of the home, giving you a great view the Golf Course. Roof 2020, AC 2017, Water Heater 2019. There is no carpeting in this home with wood laminate flooring throughout. The inside of the home also has been given a fresh coat of paint. The Kitchen has built-in cabinets,Plantation Shutters, a breakfast nook, snack bar to eat at, and plenty of storage. Inside Laundry Room, just off Kitchen. This split floorplan home has a Primary Bedroom, with sliding doorwall that leads to Lanai. Bedroom has an Ensuite with tub, walk-in shower and double sinks. There is also a Guest Bedroom on the opposite side of the home that has a bay window with Plantation Shutters. The Den, which can also be used as a 3rd bedroom, is next to the main Bathroom. The two car Garage has slider screens. Oak Run is a 55+ gated community, with 6 Pools, 5 Spas, 2 Fitness Centers, Billiards and Card Room, Dog Park, Restaurant, Golf Course and Driving Range. Close to Medical Facilities, Restaurants and shopping. Lots of clubs to join if you want to have an active social life.
Property Information
- Property type
- Residential
- Sub-type
- Single Family Residence
- Year built
- 2002
- Living area
- 1,358 Sq Ft
- Lot size
- 0.15 acres
- Lot dimensions
- 71x90
- Garage spaces
- 2
- Ownership
- Fee Simple
- Zoning
- PUD
- Days on market
- 58
- MLS® Listing#
- OM729798
Property Features
- Interior
- Cathedral Ceiling(s) · Eat-in Kitchen · Walk-In Closet(s)
- Exterior
- Rain Gutters
- Appliances
- Dishwasher · Disposal · Dryer · Microwave · Range · Refrigerator · Washer
- Cooling
- Central Air
- Heating
- Heat Pump
- Flooring
- Laminate · Tile
- Parking
- Garage Door Opener · Attached
- Laundry
- Inside
- Patio
- Covered · Front Porch
- Lot features
- On Golf Course
- Construction
- Block · Stucco
- Foundation
- Slab
- Roof
- Shingle
- Windows
- Shutters
- Security
- Gated Community · Smoke Detector(s)
- Community
- Gated · Clubhouse · Fitness Center · Golf · Pool · Restaurant · Tennis Court(s)
- Sewer
- Public Sewer
- Water source
- Public
Rooms
First
- Bedroom 210x10
- Den10x10
- Kitchen10x16
- Living Room19.8x14
- Master Bedroom14.7x12
Financial Details
- HOA
- $325 / MonthlyAssociation: Tanya Sappleton
- Annual taxes
- $2,002Tax year 2025
- Parcel number
- 7022-002-004
Directions
From the main gate off Hwy 200, follow 110th to 69th Circle. Make a left on SW 69th Circle. Follow it around to the home at: 11093 SW 69th Circle.
Listing Courtesy: DECCA REAL ESTATE - 352-854-8787
Last Updated: 2026-08-02T00:00:00.000Z
Documents & links
Provided by David Tomlin
- Virtual tourVisit
Commute Calculator
Explore commute times from 11093 SW 69TH CIRCLE, OCALA, FL 34476.