5017 Sanborn DrMilton, FL 32570
None · Santa Rosa County
Description
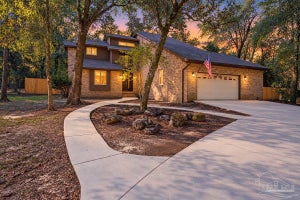
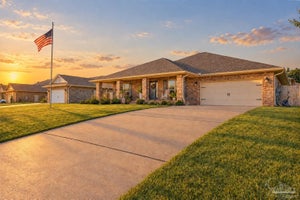
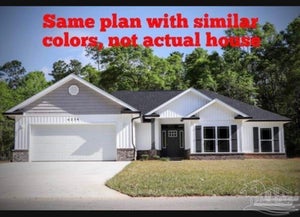
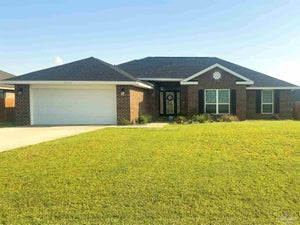
MOVE IN READY! Introducing the Carlton, a forward-thinking floorplan from the Cornerstone collection by Holiday Builders. This home offers a well-designed layout that allows multi-generational living or roommate potential since each bedroom is in a different part of the home with easy access to a bathroom for ultimate privacy. Upon entering the foyer, you'll immediately notice a guest retreat to the left, complete with a bedroom, separate full bathroom and linen closet. This arrangement provides privacy and convenience for guests or family members. To the right, a long wall presents the perfect opportunity for showcasing your cherished family photographs, adding a personal touch to your home. As you continue past the front bedroom, you'll find an open dining room and great room, creating an inviting and spacious atmosphere for entertaining and relaxation. Just off the great room, an outdoor living area awaits, offering an ideal space for enjoying fresh air and creating lasting memories. The great room seamlessly connects to the breakfast nook and kitchen, forming the heart of the home. The kitchen features an island with a sink and dishwasher, ensuring a convenient and efficient workspace. Whether you're cooking a delicious meal or hosting a casual gathering, the open layout allows for easy interaction and conversation with family and friends.
Property Information
- Property type
- Residential
- Sub-type
- Single Family Residence
- Style
- Craftsman / Ranch
- Year built
- 2024
- Living area
- 2,261 Sq Ft
- Lot size
- 0.51 acres
- Lot dimensions
- 120x222
- Garage spaces
- 2
- Parking spaces
- 2
- Days on market
- 222
- MLS® Listing#
- 678177
Property Features
- Interior
- Kitchen Island · High Ceilings · High Speed Internet · Recessed Lighting
- Appliances
- Electric Water Heater · Dishwasher · Disposal · Microwave
- Cooling
- Heat Pump · Central Air
- Heating
- Heat Pump · Central
- Flooring
- Tile · Carpet · Simulated Wood
- Pool
- None
- Laundry
- Inside
- Patio
- Covered
- Lot features
- Interior Lot
- Construction
- Brick · Frame
- Foundation
- Slab
- Roof
- Shingle
- Windows
- Insulated Windows · Double Pane Windows · Shutters
- Sewer
- Septic Tank
- Water source
- Public
Rooms
First
- Bathroom 111x12
- Bedroom 111x11
- Master Bedroom19x14
Schools
- Elementary
- Berryhill
- Middle
- R. HOBBS
- High
- Milton
Financial Details
- HOA
- $100 / Annually
- Parcel number
- 051N280000028450000
Directions
From Hamilton bridge road, turn onto sanborn drive, home is second to last on your right.
Listing Courtesy: HOLIDAY BUILDERS OF THE GULF COAST, LLC - OFFICE: 321-610-5940
Commute Calculator
Explore commute times from 5017 Sanborn Dr, Milton, FL 32570.