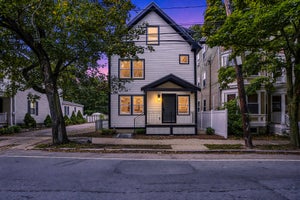
72 Beverly RdBrookline, MA 02467
Norfolk County
Description
Set along one of Chestnut Hill’s picturesque tree-lined streets, this handsome brick Tudor offers a thoughtful blend of classic architecture, generous proportions & comfortable everyday living. A welcoming foyer introduces elegant living & dining rooms with hardwood floors & distinctive period details, while the spacious eat-in kitchen, with abundant cabinetry, updated appliances & wet bar, opens naturally to a relaxed family room with direct access to the backyard. Upstairs, four well-proportioned bedrooms include a generous primary suite overlooking the backyard, complete with a sizable walk-in closet & ensuite bath. A second ensuite bedroom, along with two additional bedrooms, provides flexibility for family, guests or a home office. The lower level offers versatile space for recreation, hobbies, storage or future expansion, with convenient access to the garage. Outdoors, a tiered backyard creates a private setting with a pool, deck & lawn, offering multiple spaces for entertaining, relaxing & enjoying the warmer months. Fresh paint, new and refreshed flooring & an updated back deck enhance the home’s appeal while preserving its distinctive character. Ideally situated in the Baker School District, with easy access to Route 9, shopping, dining & the amenities of Chestnut Hill, this is a home with both an inviting sense of place & room to make it your own.
Property Information
- Property type
- Residential
- Sub-type
- Single Family Residence
- Style
- Tudor
- Year built
- 1935
- Living area
- 4,067 Sq Ft
- Lot size
- 0.34 acres
- Garage spaces
- 2
- Parking spaces
- 4
- Zoning
- S15
- Days on market
- 34
- MLS® Listing#
- 73569446
Property Features
- Interior
- Wet Bar · Walk-In Closet(s) · Crown Molding · Open Floorplan
- Appliances
- Gas Water Heater · Range · Oven · Dishwasher · Microwave
- Cooling
- Central Air · Zoned
- Heating
- Natural Gas · Baseboard · Forced Air · Zoned
- Flooring
- Wood · Tile · Carpet
- Fireplace
- Living Room
- Basement
- Full · Finished · Interior Entry · Sump Pump
- Pool
- In Ground · Private
- Parking
- Attached · Off Street · Tandem · Garage
- Laundry
- In Basement
- Patio
- Deck · Patio
- Fencing
- Fenced
- Lot features
- Sloped · Other
- Construction
- Brick
- Foundation
- Other
- Roof
- Slate
- Community
- Pool · Tennis Court(s) · Park · Golf
- Sewer
- Public Sewer
- Water source
- Public
Rooms
First
- Bathroom 17.333333333x5.083333333
- Dining Room14.833333333x14.25
- Family Room23.833333333x24.083333333
- Kitchen21.416666666x24.666666666
- Living Room14x25.166666666
Second
- Bathroom 29.083333333x6.583333333
- Bathroom 37.666666666x13.416666666
- Bedroom 212.666666666x20.166666666
- Bedroom 312.916666666x14.5
- Bedroom 410.916666666x11.166666666
- Master Bedroom20.583333333x20.5
Schools
- Elementary
- The Baker School
- High
- Brookline High School
Financial Details
- HOA
- None
- Annual taxes
- $21,501Tax year 2025
- Assessed value
- $2,178,400
- Parcel number
- 42800
Directions
Lagrange Street or Grove Street to Beverly Road.
Open Houses
- 11:30 AM–1:30 PMAdd to calendar
Listing Courtesy: Coldwell Banker Realty - Brookline - 6177312447
Presented by: Ovesen Group
Commute Calculator
Explore commute times from 72 Beverly Rd, Brookline, MA 02467.