10496 Forevermore Ct N 8AHideout, UT 84036
HIDEOUT CANYON · Wasatch County
Description
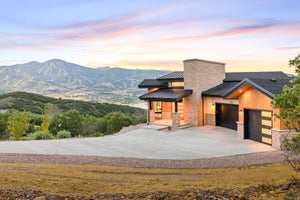
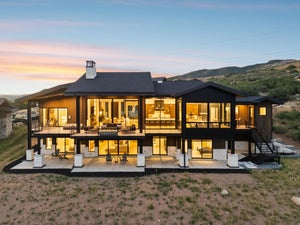
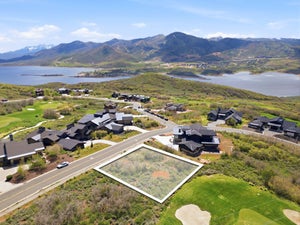
This is mountain living designed for the views. A unique homesite inspired a home with a clever layout that lives as beautifully as it looks. This nearly completed 5,400-square-foot Hideout home takes full advantage of its elevated location. From the oversized heated 3-car garage, it's just four steps to everything you need on the main level-including the mudroom, kitchen, living room, office, laundry and primary suite, plus a large deck. No hauling groceries up a full flight of stairs-and no sacrificing the views for that convenience. The great room, office and primary suite capture fabulous views with easy deck access. Soaring 13-foot ceilings add to the sense of space, while warm, organic finishes and natural materials give the home a sophisticated mountain feel. Upstairs, an expansive second family room anchors a level with a second primary suite, two additional bedrooms, three ensuite baths, a full hall bath, gym and laundry closet. But the showstopper is the huge upper deck, floating high above the hillside with seemingly endless views across Deer Valley, Jordanelle Reservoir and all the way to Timpanogos. A double-sided fireplace extends outdoor living well beyond summer. Then there's the private back deck, with room to create your own spa retreat-whether that means a hot tub, outdoor sauna, cold plunge or all three! With more than 1,800 square feet of outdoor living space, there's room for entertaining, lounging, alfresco dining and quiet nights around the fire. Tucked into a quiet lower Hideout cul-de-sac, this home is a welcome sanctuary after a day of mountain adventures. Just 12 minutes to Deer Valley East Village, 15 minutes to Park City, and minutes from Jordanelle Reservoir, hiking, biking and the Uinta National Forest. Salt Lake City is about 40 minutes away. Designed around the way you live-and the views you came to Hideout for. Select images are digital renderings illustrating the completed home; finishes and details may vary.
Property Information
- Property type
- Residential
- Sub-type
- Single Family Residence
- Style
- Stories: 2
- Year built
- 2026
- Living area
- 5,382 Sq Ft
- Lot size
- 0.67 acres
- Lot dimensions
- 0.0x0.0x0.0
- Garage spaces
- 3
- Parking spaces
- 3
- Ownership
- Agent Owned
- Days on market
- 20
- MLS® Listing#
- 2184041
Property Features
- Interior
- Wet Bar · Walk-In Closet(s) · Vaulted Ceiling(s) · Master Downstairs
- Appliances
- Oven · Range · Gas Range · Humidifier · Dryer · Microwave · Range Hood · Refrigerator · Washer · Water Softener Owned
- Cooling
- Ceiling Fan(s) · Central Air
- Heating
- Forced Air
- Flooring
- Carpet · Hardwood · Tile
- Basement
- None
- Parking
- Attached · Garage
- Laundry
- Electric Dryer Hookup
- Patio
- Deck · Covered
- Lot features
- Cul-De-Sac
- Construction
- Stone · Metal Siding · Other
- Roof
- Asphalt · Metal
- Windows
- Double Pane Windows
- Utilities
- Natural Gas Available · Natural Gas Connected · Electricity Connected · Sewer Connected · Water Connected
Schools
- Elementary
- Heber Valley
- Middle
- Wasatch
- High
- Wasatch
Financial Details
- HOA
- $800 / QuarterlyAssociation: Coopers HOA
- Annual taxes
- $4,868
- Parcel number
- 00-0020-9669

Listing Courtesy: Engel & Volkers Park City - 4358507000
Last Updated: 2026-09-09T00:00:00.000Z
Commute Calculator
Explore commute times from 10496 FOREVERMORE CT N 8A, Hideout, UT 84036.