




30 Sable CourtWinter Springs, FL 32708
WINTER SPGS UNIT 4 · Seminole County
Description
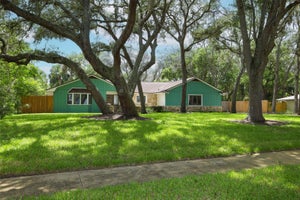
Under contract-accepting backup offers. MOIVATED! Beautiful Executive 4 bedroom POOL home in Tuscawilla Country Club Golf Community! NO HOA! Mediterranean feel with wrought iron accents and courtyard. Huge Kitchen with island in the middle. All appliances. Hot water heater 2017. Lots of cabinet space. Spacious eat-in area beside kitchen. Formal Dining, Living room, and family room. Big Owners bedroom with walk-in closet and updated bath on right side of house. On the left side of the house 3 large bedrooms and Inside laundry room. Large Pool (updated to salt system) 8 feet deep. Big fenced yard. Screened in porch. Oversized 2 car side entrance garage (currently part of garage is an office but could easily be converted back). New electric panel. NEW flat roof on back. Community allows golf carts. Plenty of room to park jet skis, boats, and RV. Great location near shopping, restaurants, hospital, and major roads. Good schools. Country Club has golf, tennis, swimming, and dining membership. Trotwood park has basketball tennis and pickleball courts, soccer field, and covered picnic area. Many parks in neighborhood. Close to Seminole Trail for walking and bike riding. Move right in! Must See!
Property Information
- Property type
- Residential
- Sub-type
- Single Family Residence
- Style
- Mediterranean
- Year built
- 1976
- Stories
- 1
- Living area
- 2,674 Sq Ft
- Lot size
- 0.36 acres
- Garage spaces
- 2
- Ownership
- Fee Simple
- Zoning
- PUD
- Days on market
- 223
- MLS® Listing#
- O6382648
Property Features
- Interior
- Eat-in Kitchen · Walk-In Closet(s)
- Exterior
- Courtyard · Outdoor Grill · Private Yard
- Appliances
- Cooktop · Dishwasher · Disposal · Electric Water Heater · Microwave · Refrigerator
- Cooling
- Central Air
- Heating
- Central · Electric
- Flooring
- Carpet · Tile
- Fireplace
- Decorative · Family Room · Stone · Wood Burning
- Pool
- Gunite · In Ground · Salt Water · Private
- Parking
- Boat · Driveway · Garage Door Opener · Garage Faces Side · Guest · Oversized · RV Access/Parking · Workshop in Garage
- Laundry
- Electric Dryer Hookup · Inside · Laundry Room · Washer Hookup
- Patio
- Covered · Deck · Front Porch · Patio · Screened
- Fencing
- Fenced
- Lot features
- Cleared · Cul-De-Sac · Landscaped · Near Golf Course · Paved
- Construction
- Block · Stone · Stucco
- Foundation
- Slab
- Roof
- Shingle
- Windows
- Blinds · Shutters
- Security
- Smoke Detector(s)
- Community
- Clubhouse · Golf · Park · Playground · Pool · Racquetball · Sidewalks · Tennis Court(s) · Street Lights
- Utilities
- Cable Available · Electricity Connected · Phone Available · Sewer Connected · Underground Utilities · Water Connected
- Sewer
- Public Sewer
- Water source
- Public
Rooms
First
- Dinette12x19
- Balcony/Porch/Lanai24x14
- Foyer7x28
- Bedroom 216x11
- Bedroom 312x11
- Bedroom 412x10
- Dining Room13x13
- Family Room22x17
- Kitchen13x14
- Laundry11x5
- Living Room13x18
- Master Bedroom16x13
Schools
- Elementary
- Keeth Elementary
- Middle
- Indian Trails Middle
- High
- Winter Springs High
Financial Details
- HOA
- None
- Annual taxes
- $3,043Tax year 2024
- Parcel number
- 12-21-30-5DA-0000-2670
Directions
Tuskawilla Road to Winter Springs Blvd to right on Deer Run Drive right on Sable Court house on the right.
Listing Courtesy: HOME SOLD NETWORK LLC - jbailey.homesold@gmail.com
Last Updated: 2026-02-12T00:00:00.000Z
WINTER SPRINGS Market Statistics
How this home compares to 115 active listings in WINTER SPRINGS, FL
| WINTER SPRINGS median | This listing | |
|---|---|---|
| Median listing price | $390,000 | $569,000 |
| Median days on market | 56 | 223 |
| Median Sq Ft | 1,658 | 2,674 |
| Median price / Sq Ft | $234 | $213 |
Market statistics compiled from active EXIT Realty® and MLS listings in WINTER SPRINGS, FL.
Commute Calculator
Explore commute times from 30 SABLE COURT, WINTER SPRINGS, FL 32708.
More homes to consider
View similar homes View nearby homes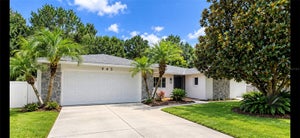



Similar Home Values
Comparable nearby listings and their asking prices.
| Address | Price | Beds | Baths | Sq Ft |
|---|---|---|---|---|
| 943 MARCH HARE COURT, WINTER SPRINGS, FL | $575,000 | 4 | 2 | 1,985 |
| 324 RINGWOOD CIRCLE, WINTER SPRINGS, FL | $520,000 | 4 | 2 | 1,941 |
| 1015 ANTELOPE TRAIL, WINTER SPRINGS, FL | $600,000 | 5 | 3 | 2,523 |
| 248 HUNTRIDGE WAY, WINTER SPRINGS, FL | $644,900 | 4 | 3 | 2,840 |
Connect with a Local Real Estate Expert


The listing broker’s offer of compensation is made only to participants of the MLS where the listing is filed.